Skip main navigation
Sold for $617,000
  • $617,000

    1223 Clymer St, Philadelphia, PA 19147

    3beds
    1,373sqft
    Townhouse
    Built in 2006
    1,199 Square Feet Lot
    $637,700 Zestimate®
    $449/sqft
    $3,220 Estimated rent

    Home value

    $637,700

    $606,000 - $670,000

    $3,220/mo

    Zestimate® history
    Loading
    Loading...

    Owner options

    List your home for rent

    $3,220/mo

    Rent Zestimate®

    Find your next renter with Zillow Rental Manager. Plus, with online applications, you can quickly screen prospective tenants – for free.

    Learn more

    $3,220/mo

    Rent Zestimate®

    Refinance and save

    $3,791/mo

    Est. payment

    Refinancing to a lower rate could help reduce your monthly payments and save thousands over the life of the loan.

    See today's rates

    $3,791/mo

    Est. payment

    Explore your selling options

    Work with a Zillow partner agent

    Leverage their expertise and Zillow's premium Showcase listings to get your home seen by more buyers.

    Get started

    List with your own agent

    Get your home in front of millions of buyers by listing it on Zillow.

    Learn how to do it

    Sell it yourself

    Take full control of how buyers see your home on Zillow by listing For Sale by Owner (FSBO).

    List your home

    What's special

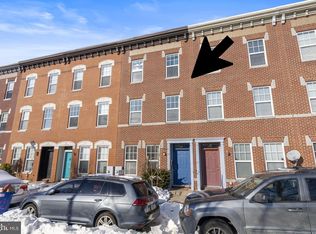
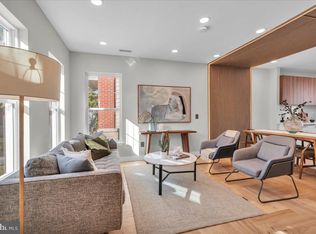
    Amazing location right on Hawthorne Park with its wide open green space, lots of grass, trees, landscaping, pollinators, walking paths, stone walls, benches, and lounge chairs. 95 Walk Score & 91 Bike Score! Being offered for sale for the first time by the original owner. This nicely updated inside-and-out Brick home has 3 bedrooms, 2 full baths, 2 car driveway, a garden/storage shed, a patio, Trex rear roof deck with amazing skyline views in the sought-after Hawthorne neighborhood. The home sits on and faces Hawthorne Park right outside the front door. Perfect for kids, pets, playing reading, relaxing, socializing, and entertaining. Never rented, the home shows pride of ownership throughout. Updates include a gourmet cooks' kitchen with a breakfast bar wide open to the dining and living rooms (White Shaker Style Cabinetry, Quartz countertops, glass tile backsplash, stainless steel appliances and under-mount sink, Matte Black faucet, Brushed Brass cabinet hardware, LED recessed lighting, pantry), top floor Primary Bedroom En Suite full bath (White Shaker Style vanity, stone countertops, vitreous china under-mount sink, Chrome Kohler sink and shower fixtures, White beveled subway wall tile with Black accent tile, ceramic White and Black floor tile, backlight mirror, toilet, schoolhouse light fixture, vent fan, shower, frameless glass doors), top floor laundry with top of the line Speed Queen washer and dryer, 2nd-floor hall full bath (modern White rectangular wall tile, Gray grout, Marble veined floor tile, Moen faucet, shower and bathtub fixtures, cast iron bathtub, White Shaker Style vanity, sink, Brushed Brass hardware, medicine cabinet, Matte Black mirror, and wall sconce, toilet, vent fan, roof (upper and under deck rubber roofs), HVAC (heat and central air systems), programmable thermostat, Rheem hot water heater, luxury vinyl plank flooring, ceiling fans, Matte Black doorknobs, hinges and light fixtures, 6 panel interior & exterior doors, Trex deck with railings, LED recessed lighting, additional built-in cabinetry and storage installed. hardwired smoke/carbon monoxide detectors, security system, entire interior and exterior just professionally painted, entire exterior just pressure washed, paver patio, 2 car driveway (pavers and asphalt), front and rear landscaping, trees, 200 amp electric, wood window blinds, hardwood floor stairs, treads and risers, Low-E insulated windows. The home has lots of windows, light, closets, storage, and space to spread out inside and outside on the roof deck, rear patio, front yard, and a few feet out the front door at Hawthorne Park. Fantastic location, walk or bike to everything the City of Philadelphia has to offer, restaurants, shopping, cafes, boutiques, museums, coffee shops, pet stores, brew pubs, wine bars, schools, universities, hospitals, hiking, biking, walking and running trails, Center City, 30th Street Train Station, Philadelphia International Airport. Walk to Angelo's Pizza, Target, Sprouts Market, Petsmart, Quetzally Mexican, Morning Glory Diner, Hawthorne's, Pho 75, Charles Mitchell Playground, Le Viet, Dante & Luigi's, Guzo Cafe, Ridgway Pool, Bart's Bagels, Isgro Pastries, Santucci's, Mawn, Seger Dog Park, Sarcone's Bakery, Fearless Athletics, Ralph's Italian to name a few. Easy access to Broad and South Street, Washington, Passyunk, and Delaware Avenues, 676, 76, 95, Ben Franklin & Betsy Ross bridges, NJ, PA suburbs, DE, Poconos, NJ, DE and MD beaches, Brooklyn and Manhattan. All showings begin at the Grand Opening Open House on Sunday, August 11 from 1 to 3 PM EST.

    Zillow last checked:

    Listing updated:

    Listed by:

    Tim Owen 267-282-1136,

    Compass RE

    Bought with:

    Kelly Gorman, 2077589

    KW Empower

    Source: Bright MLS,MLS#: PAPH2384486MLS Logo

    Facts & features

    Interior

    Bedrooms & bathrooms
    • Bedrooms: 3
    • Bathrooms: 2
    • Full bathrooms: 2
    Basement
    • Area: 0
    Heating
    • ENERGY STAR Qualified Equipment, Heat Pump, Forced Air, Programmable Thermostat, Electric
    Cooling
    • Central Air, ENERGY STAR Qualified Equipment, Programmable Thermostat, Electric
    Appliances
    • Included: Microwave, Dishwasher, Disposal, Dryer, Energy Efficient Appliances, Self Cleaning Oven, Oven/Range - Electric, Refrigerator, Stainless Steel Appliance(s), Washer, Electric Water Heater
    • Laundry: Upper Level
    Features
    • Breakfast Area, Built-in Features, Ceiling Fan(s), Combination Dining/Living, Dining Area, Open Floorplan, Kitchen - Gourmet, Pantry, Primary Bath(s), Recessed Lighting, Soaking Tub, Bathroom - Stall Shower, Bathroom - Tub Shower, Upgraded Countertops, Wine Storage, Dry Wall
    • Flooring: Hardwood, Luxury Vinyl, Ceramic Tile
    • Doors: ENERGY STAR Qualified Doors, Insulated, Six Panel
    • Windows: Double Hung, Double Pane Windows, Energy Efficient, ENERGY STAR Qualified Windows, Insulated Windows, Low Emissivity Windows, Screens, Window Treatments
    • Has basement: No
    • Has fireplace: No
    Interior area
    • Total structure area: 1,373
    • Total interior livable area: 1,373 sqft
    • Finished area above ground: 1,373
    • Finished area below ground: 0

    Property

    Parking
    • Total spaces: 2
    • Parking features: Lighted, Paved, Driveway
    • Uncovered spaces: 2
    Accessibility
    • Accessibility features: None
    Features
    • Levels: Three
    • Stories: 3
    • Patio & porch: Patio, Deck, Roof Deck
    • Exterior features: Extensive Hardscape, Lighting, Play Area, Sidewalks, Street Lights
    • Pool features: None
    • Has view: Yes
    • View description: Park/Greenbelt, Garden
    Lot
    • Size: 1,199 sqft
    • Dimensions: 75.00 x 16.00
    • Features: Level, Landscaped, Premium, Rear Yard, Wooded, Front Yard
    Details
    • Additional structures: Above Grade, Below Grade, Outbuilding
    • Parcel number: 022194347
    • Zoning: RM2
    • Special conditions: Standard

    Construction

    Type & style
    • Home type: Townhouse
    • Architectural style: Colonial
    • Property subtype: Townhouse
    Materials
    • Brick
    • Foundation: Concrete Perimeter
    • Roof: Rubber
    Condition
    • New construction: No
    • Year built: 2006

    Utilities & green energy

    • Electric: 200+ Amp Service, Circuit Breakers, 220 Volts
    • Sewer: Public Sewer
    • Water: Public
    Green energy
    • Energy efficient items: Appliances, Construction, Flooring, Home Energy Management, HVAC, Lighting

    Community & neighborhood

    Security
    • Security features: Security System, Fire Alarm, Carbon Monoxide Detector(s), Smoke Detector(s)
    Location
    • Region: Philadelphia
    • Subdivision: Hawthorne
    • Municipality: PHILADELPHIA

    Other

    Other facts
    • Listing agreement: Exclusive Right To Sell
    • Ownership: Fee Simple

    Price history

    DateEventPrice
    9/6/2024Sold$617,000+6.4%$449/sqft
    Source: Bright MLS #PAPH2384486 Report a problem
    8/14/2024Pending sale$579,900$422/sqft
    Source: Bright MLS #PAPH2384486 Report a problem
    8/13/2024Contingent$579,900$422/sqft
    Source: Bright MLS #PAPH2384486 Report a problem
    8/9/2024Listed for sale$579,900+176.3%$422/sqft
    Source: Bright MLS #PAPH2384486 Report a problem
    6/14/2006Sold$209,873$153/sqft
    Source: Public Record Report a problem

    Public tax history

    YearProperty taxesTax assessment
    2025$8,427 +25.2%$602,000 +25.2%
    2024$6,732 $480,900
    2023$6,732 +3%$480,900
    2022$6,536 --
    2021$6,536 +8.4%--
    2018$6,030 +10.2%--
    2017$5,470 +43.6%--
    2016$3,809 --
    2015$3,809 --
    2014$3,809 +878.9%$302,100 +686.7%
    2012$389 $38,400
    2011-- $38,400
    2010-- $38,400
    2009-- $38,400
    2008-- $38,400
    2007-- $38,400
    2006-- $38,400

    Find assessor info on the county website

    Neighborhood: Hawthorne

    Nearby schools

    GreatSchools rating
    Schools provided by the listing agent
    • District: The School District Of Philadelphia

    Source: Bright MLS. This data may not be complete. We recommend contacting the local school district to confirm school assignments for this home.

    Get a cash offer in 3 minutes
    Find out how much your home could sell for in as little as 3 minutes with a no-obligation cash offer.
    Estimated market value
    $637,700
    Get a cash offer in 3 minutes
    Find out how much your home could sell for in as little as 3 minutes with a no-obligation cash offer.
    Estimated market value
    $637,700