Skip main navigation
Pending
  • Price cut: $15K (8/8)
    $255,000

    1223 Commonwealth CIR #101, NAPLES, FL 34116

    2beds
    1,245sqft
    : 
    $2,094/mo
    Get pre-qualified
    Condominium
    Built in 1990
    -- sqft lot
    $-- Zestimate®
    $205/sqft
    $476/mo HOA

    What's special

    Long lake viewsUpdated bathsLow-maintenance tile flooring throughout
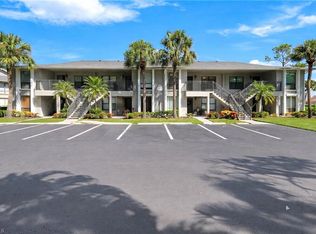
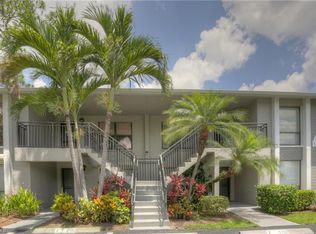
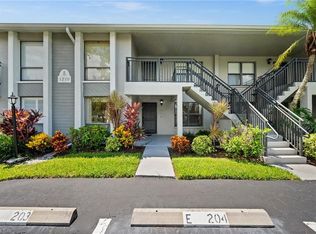
    Welcome Home to Abbey at Berkshire Village! Light, bright, and beautifully maintained, this most desirable First Floor END unit offers long lake views and TURNKEY FURNISHED (all furniture, decor and housewares included) —just bring your toothbrush! Featuring low-maintenance Tile Flooring throughout, this upgraded 2-bedroom, 2-bathroom condo boasts an updated kitchen with under-cabinet lighting and sleek backsplash, updated baths, and lovely crown molding in the breakfast nook. Mechanicals: AC: 2024 Washer 2025 Dryer: 2023 Roof: 2021 Water Heater: 2017 Enjoy quick walking access to two community pools, or take advantage of nearby Golden Gate Community Park with its fitness center, tennis, racquetball, bocce courts, and aquatic center. Prime Naples location just minutes to Berkshire Commons (Publix, Dining & Shopping), Gulf Beaches, and Downtown Naples! Move right in and start living the Florida lifestyle! This condo won't last long; Call for a Showing Appointment today!
    40 days
    452
    19

    Likely to sell faster than

    Zillow last checked:

    Listing updated:

    Listed by:

    Kathleen P Wegwert 239-293-1075,

    Keller Williams Elite Realty

    Source: SWFLMLS,MLS#: 226026747MLS LogoOriginating MLS: Bonita Springs

      Facts & features

      Interior

      Bedrooms & bathrooms
      • Bedrooms: 2
      • Bathrooms: 2
      • Full bathrooms: 2
      Rooms
      • Room types: Great Room, Guest Bath, Guest Room, Screened Lanai/Porch, 2 Bed
      Bedroom
      • Features: Master BR Ground, Split Bedrooms
      Dining room
      • Features: Dining - Living, Eat-in Kitchen
      Heating
      • Central
      Cooling
      • Ceiling Fan(s), Central Air
      Appliances
      • Included: Dishwasher, Microwave, Range, Refrigerator/Icemaker, Self Cleaning Oven, Washer
      • Laundry: Inside
      Features
      • Built-In Cabinets, Closet Cabinets, Multi Phone Lines, Smoke Detectors, Walk-In Closet(s), Window Coverings, Great Room, Guest Bath, Guest Room, Laundry in Residence, Screened Lanai/Porch
      • Flooring: Tile
      • Windows: Window Coverings, Shutters - Manual
      • Has fireplace: No
      Interior area
      • Total structure area: 1,405
      • Total interior livable area: 1,245 sqft
      Video & virtual tour

      Property

      Parking
      • Parking features: Assigned, Guest, Paved
      Features
      • Levels: Two
      • Stories: 1
      • Patio & porch: Patio, Screened Lanai/Porch
      • Pool features: Community
      • Has view: Yes
      • View description: Canal, Landscaped Area, Pond
      • Has water view: Yes
      • Water view: Canal,Pond
      • Waterfront features: None
      Lot
      • Features: Corner Lot, Regular
      Details
      • Parcel number: 21810640684

      Construction

      Type & style
      • Home type: Condo
      • Property subtype: Condominium
      Materials
      • Block, Stucco
      • Foundation: Concrete Block
      • Roof: Shingle
      Condition
      • New construction: No
      • Year built: 1990

      Utilities & green energy

      • Water: Central

      Community & HOA

      Community
      • Features: Pool, Street Lights, Non-Gated
      • Security: Smoke Detector(s)
      • Subdivision: ABBEY AT BERKSHIRE VILLAGE
      HOA
      • Has HOA: Yes
      • Amenities included: Pool, Streetlight
      • HOA fee: $5,716 annually
      Location
      • Region: Naples

      Financial & listing details

      • Price per square foot: $205/sqft
      • Tax assessed value: $237,815
      • Annual tax amount: $410
      • Date on market: 7/24/2026
      • Lease term: Buyer Finance/Cash,Buyer Pays Title
      • Contingency: Financing
      • Road surface type: Paved

        Estimated market value

        Not available

        Estimated sales range

        Not available

        Not available

        Price history

        DateEventPrice
        8/15/2026Pending sale$255,000$205/sqft
        Source: SWFLMLS #226026747 Report a problem
        8/8/2026Price change$255,000-5.6%$205/sqft
        Source: SWFLMLS #226026747 Report a problem
        7/24/2026Listed for sale$270,000+229.3%$217/sqft
        Source: SWFLMLS #226026747 Report a problem
        6/22/2000Sold$82,000+13.9%$66/sqft
        Source: Public Record Report a problem
        5/17/1994Sold$72,000$58/sqft
        Source: Public Record Report a problem

        Public tax history

        YearProperty taxesTax assessment
        2025$410 +8.1%$84,382 +2.9%
        2024$380 +5.2%$82,004 +3%
        2023$361 +1.5%$79,616 +3%
        2022$356 +1.4%$77,297 +3%
        2021$351 +1.3%$75,046 +1.4%
        2020$347 +1.5%$74,010 +2.3%
        2019$341 +2.4%$72,346 +1.9%
        2018$333 $70,997 +2.1%
        2017$333 +1.3%$69,537 +2.1%
        2016$329 +1.3%$68,107 +0.7%
        2015$325 -1.5%$67,634 +238.2%
        2014$330 -0.1%$20,000
        2013$330 +1.5%$20,000
        2012$325 -10.7%$20,000
        2011$364 -22.7%$20,000 -21.4%
        2010$472 +7.3%$25,461 -11.4%
        2009$439 $28,732 -65.7%
        2008$439 -34.9%$83,648 +3%
        2007$674 -1.6%$81,212 +2.5%
        2006$685 $79,231 +3%
        2005$685 +3.6%$76,923 +3%
        2004$661 +0.5%$74,683 +1.9%
        2003$658 +2.4%$73,290 +2.4%
        2002$643 -64.3%$71,572 +12%
        2001$1,798 +313.9%$63,904
        2000$434 --
        Find assessor info on the county website

        Monthly payment

        Est. payment

        Payment breakdown

        Explore the cost of this home by adjusting the details. Changes won't be saved.
        All calculations are estimates and provided by Zillow, Inc. for informational purposes only. Actual amounts may vary.
        HOA fees may include property taxes on listings classified as Co-Ops. Contact the listing agent and/or owner for fee details.
        See how much you could borrow to make a competitive offer.

        Climate risks

        Neighborhood: 34116

        Getting around

        2 / 100
        Car-Dependent
        42 / 100
        Somewhat Bikeable

        Nearby schools

        GreatSchools rating
        Schools provided by the listing agent
        • Elementary: CALUSA PARK ELEMENTARY
        • Middle: EAST NAPLES MIDDLE
        • High: LELY HIGH SCHOOL

        Source: SWFLMLS. This data may not be complete. We recommend contacting the local school district to confirm school assignments for this home.

        A local agent can set up tours, give advice and negotiate with sellers.

        Browse local experts