Skip main navigation
Sold
  • Price Unknown

    1223 Country Path, San Antonio, TX 78216

    4beds
    2,186sqft
    Single Family Residence
    Built in 1973
    0.3 Acres Lot
    $444,800 Zestimate®
    $--/sqft
    $2,208 Estimated rent

    Home value

    $444,800

    $423,000 - $467,000

    $2,208/mo

    Zestimate® history
    Loading
    Loading...

    Owner options

    List your home for rent

    $2,208/mo

    Rent Zestimate®

    Find your next renter with Zillow Rental Manager. Plus, with online applications, you can quickly screen prospective tenants – for free.

    Learn more

    $2,208/mo

    Rent Zestimate®

    Refinance and save

    $230/mo

    Est. payment

    Refinancing to a lower rate could help reduce your monthly payments and save thousands over the life of the loan.

    See today's rates

    $230/mo

    Est. payment

    Explore your selling options

    Work with a Zillow partner agent

    Leverage their expertise and Zillow's premium Showcase listings to get your home seen by more buyers.

    Get started

    List with your own agent

    Get your home in front of millions of buyers by listing it on Zillow.

    Learn how to do it

    Sell it yourself

    Take full control of how buyers see your home on Zillow by listing For Sale by Owner (FSBO).

    List your home

    What's special

    Updated fanFresh paintPrivate spa retreatNew mirrorsThoughtful upgrades throughoutLuxury vinyl plank flooringExceptional curb appeal
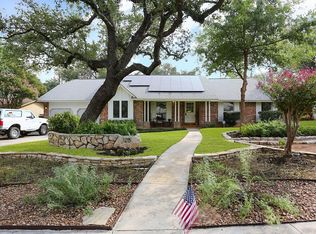
    Nestled within one of San Antonio's most sought-after hidden enclaves, 1223 Country Path blends refined modern living with the charm of an established neighborhood on a quiet cul-de-sac beneath mature shade trees. Ideally located near Hwy 281 and Loop 410, the home offers convenient access to the airport, premier shopping, dining, and top-rated schools, while still providing the serenity and privacy that make this community so desirable. Completely remodeled with exceptional attention to detail, this move-in-ready home showcases stylish, high-end finishes and thoughtful upgrades throughout. The stunning designer kitchen has been fully transformed with custom cabinetry, elegant quartz countertops, porcelain tile backsplash, custom bay window, and a spacious walk-in pantry with a new pantry door. Premium KitchenAid appliances - including the refrigerator, microwave, cooktop, wall oven, and dishwasher - elevate both functionality and style, while the oversized farm sink, upgraded fixtures, designer lighting, fresh paint, new wall outlets, and luxury vinyl plank flooring complete the sophisticated modern aesthetic. The spacious primary suite feels like a private spa retreat, featuring a custom walk-in tiled shower with frameless glass doors, a beautiful double vanity, upgraded vanity and shower fixtures, new mirrors, designer lighting, updated fan, fresh paint, new outlets, and gorgeous porcelain tile and LVP flooring throughout. Additional upgrades include a new water heater, new water softener, Ecobee smart thermostat, and updated indoor/outdoor electrical panels with a new service mast-enhancing comfort, efficiency, and long-term peace of mind. Thoughtfully designed for both functionality and flexibility, the home offers spacious living areas along with a 2-car garage featuring built-in cabinetry and an additional 11x11 workshop extension, ideal for hobbies, extra storage, or a dedicated workspace. Outside, mature landscaping and front landscape lighting create exceptional curb appeal and a serene outdoor setting perfect for relaxing or entertaining year-round.

    Zillow last checked:

    Listing updated:

    Listed by:

    Celia Taylor TREC #723111 (210) 995-2235,

    Option One Real Estate

    Source: LERA MLS,MLS#: 1969547MLS Logo

    Facts & features

    Interior

    Bedrooms & bathrooms
    • Bedrooms: 4
    • Bathrooms: 2
    • Full bathrooms: 2
    Primary bedroom
    • Features: Outside Access, Walk-In Closet(s), Full Bath
    • Area: 210
    • Dimensions: 15 x 14
    Bedroom 2
    • Area: 110
    • Dimensions: 11 x 10
    Bedroom 3
    • Area: 110
    • Dimensions: 10 x 11
    Bedroom 4
    • Area: 120
    • Dimensions: 10 x 12
    Primary bathroom
    • Features: Shower Only, Double Vanity
    • Area: 78
    • Dimensions: 13 x 6
    Dining room
    • Area: 132
    • Dimensions: 11 x 12
    Family room
    • Area: 300
    • Dimensions: 15 x 20
    Kitchen
    • Area: 112
    • Dimensions: 8 x 14
    Living room
    • Area: 192
    • Dimensions: 16 x 12
    Heating
    • Central, Natural Gas
    Cooling
    • Central Air
    Appliances
    • Included: Microwave, Range, Refrigerator, Dishwasher, Water Softener Owned
    • Laundry: Main Level, Washer Hookup, Dryer Connection
    Features
    • Two Living Area, Liv/Din Combo, Eat-in Kitchen, Two Eating Areas, Utility Room Inside, High Ceilings, Walk-In Closet(s), Chandelier
    • Flooring: Carpet, Ceramic Tile, Vinyl, Other
    • Windows: Window Coverings
    • Has basement: No
    • Number of fireplaces: 1
    • Fireplace features: One
    Interior area
    • Total interior livable area: 2,186 sqft

    Property

    Parking
    • Total spaces: 2
    • Parking features: Two Car Garage, Attached
    • Attached garage spaces: 2
    Features
    • Levels: One
    • Stories: 1
    • Pool features: None, Community
    Lot
    • Size: 0.3 Acres
    • Features: Cul-De-Sac, Level
    • Residential vegetation: Mature Trees (ext feat)
    Details
    • Parcel number: 160310010060

    Construction

    Type & style
    • Home type: SingleFamily
    • Property subtype: Single Family Residence
    Materials
    • Brick, 4 Sides Masonry
    • Foundation: Slab
    • Roof: Composition
    Condition
    • Pre-Owned
    • New construction: No
    • Year built: 1973

    Utilities & green energy

    • Sewer: Sewer System
    • Water: Water System

    Community & HOA

    Community
    • Features: Tennis Court(s)
    • Subdivision: Countryside
    HOA
    • Has HOA: Yes
    • HOA fee: $230 annually
    • HOA name: COUNTRYSIDE SAN PEDRO POA
    Location
    • Region: San Antonio

    Financial & listing details

    • Tax assessed value: $354,480
    • Annual tax amount: $8,037
    • Date on market: 5/23/2026
    • Cumulative days on market: 28 days
    • Listing terms: Conventional,FHA,VA Loan,Cash

    Price history

    DateEventPrice
    7/9/2026Sold--
    Source: LERA MLS #1969547 Report a problem
    6/20/2026Pending sale$450,000$206/sqft
    Source: LERA MLS #1969547 Report a problem
    6/12/2026Contingent$450,000$206/sqft
    Source: LERA MLS #1969547 Report a problem
    5/23/2026Listed for sale$450,000+60.7%$206/sqft
    Source: LERA MLS #1969547 Report a problem
    12/21/2020Sold--
    Source: LERA MLS #44006_1494178 Report a problem
    11/29/2020Pending sale$280,000$128/sqft
    Source: Home Team of America #1494178 Report a problem
    11/10/2020Listed for sale$280,000+12.9%$128/sqft
    Source: Home Team of America #1494178 Report a problem
    2/5/2019Sold--
    Source: Agent Provided Report a problem
    10/26/2018Price change$248,000-0.8%$113/sqft
    Source: Keller Williams Legacy #1334012 Report a problem
    9/12/2018Price change$249,999-3.8%$114/sqft
    Source: Keller Williams Legacy #1334012 Report a problem
    8/22/2018Listed for sale$260,000$119/sqft
    Source: Keller Williams Legacy #1334012 Report a problem

    Public tax history

    YearProperty taxesTax assessment
    2025$5,859 -7%$354,480
    2024$6,298 +1.1%$354,480 +2.3%
    2023$6,232 -19.8%$346,500 -9.2%
    2022$7,773 $381,720 +24.5%
    2021-- $306,660 +10.8%
    2020-- $276,700 +2.1%
    2019$430 $271,062 +10%
    2018$430 -80.4%$246,420 +0.7%
    2017$2,191 +0.7%$244,770 +2.3%
    2016$2,174 -2.4%$239,228 +10%
    2015$2,227 $217,480 +4.2%
    2014$2,227 $208,760 -1.6%
    2013-- $212,060 +9.9%
    2012-- $192,880 -2.4%
    2011-- $197,590 +3.1%
    2010-- $191,560 -3%
    2009-- $197,470 +3.4%
    2008-- $190,902 +5.6%
    2007-- $180,830 +14.6%
    2006-- $157,770 +5.7%
    2005-- $149,200
    2004-- --
    2003-- --
    2002-- --
    2001-- --
    2000-- --
    Find assessor info on the county website

    Neighborhood: Countryside San Pedro

    Nearby schools

    GreatSchools rating
    Schools provided by the listing agent
    • Elementary: Coker
    • Middle: Bradley
    • High: Churchill
    • District: North East I.S.D.

    Source: LERA MLS. This data may not be complete. We recommend contacting the local school district to confirm school assignments for this home.

    Get a cash offer in 3 minutes
    Find out how much your home could sell for in as little as 3 minutes with a no-obligation cash offer.
    Estimated market value
    $444,800
    Get a cash offer in 3 minutes
    Find out how much your home could sell for in as little as 3 minutes with a no-obligation cash offer.
    Estimated market value
    $444,800