Welcome to this beautifully designed home in the highly sought-after Lakepoint neighborhood, where modern comfort meets exceptional value. This newer construction offers an impressive amount of living space with a thoughtfully designed open floor plan, perfect for both everyday living and entertaining. The heart of the home is the modern kitchen, complete with a huge island breakfast bar, sleek finishes, and seamless flow into the main living areas. A dedicated office with elegant French doors provides the perfect space for working from home. The spacious primary suite is conveniently located on the main floor and features a huge walk-in closet and a private, well-appointed bath. Upstairs, you will find a large game room, multiple living areas, and an additional ensuite bedroom—ideal for guests or multi-generational living. Additional features include recessed lighting throughout and a smart thermostat for energy-efficient comfort. With 3.5 bathrooms, generous living space, and flexible layout options, this home checks every box. Even better, it is priced below tax appraisal and offers the best price per square foot in the entire neighborhood—making it an incredible opportunity! Come see it!
Active
Price cut: $4.9K (8/14)
$345,000
1223 Daffodil Dr, Temple, TX 76502
5beds
3,265sqft
Single Family Residence
Built in 2016
5,998 Square Feet Lot
$343,300 Zestimate®
$106/sqft
$30/mo HOA
What's special
Sleek finishesRecessed lighting throughoutGenerous living spacePrivate well-appointed bathFlexible layout optionsModern kitchenHuge island breakfast bar
- 44 days
- 176
- 8
Zillow last checked:
Listing updated:
Listed by:
Dave Dacko 512-547-9865,
Dacko Realty
Source: Central Texas MLS,MLS#: 620888 Originating MLS: Temple Belton Board of REALTORS
Originating MLS: Temple Belton Board of REALTORSFacts & features
Interior
Bedrooms & bathrooms
- Bedrooms: 5
- Bathrooms: 4
- Full bathrooms: 3
- 1/2 bathrooms: 1
Heating
- Electric
Cooling
- Central Air
Appliances
- Included: Dishwasher, Electric Range, Disposal, Oven, Some Electric Appliances, Built-In Oven, Microwave
- Laundry: Electric Dryer Hookup, Laundry Room
Features
- Double Vanity, Separate Shower, Walk-In Closet(s), Breakfast Bar, Breakfast Area, Granite Counters, Kitchen/Dining Combo
- Flooring: Ceramic Tile, Wood
- Attic: Storage Only
- Has fireplace: No
- Fireplace features: None
Interior area
- Total interior livable area: 3,265 sqft
Video & virtual tour
Property
Parking
- Total spaces: 2
- Parking features: Garage
- Garage spaces: 2
Features
- Levels: Two
- Stories: 2
- Patio & porch: Covered, Patio
- Exterior features: Covered Patio
- Pool features: Community, In Ground
- Fencing: Wood
- Has view: Yes
- View description: None
- Body of water: None
Lot
- Size: 5,998 Square Feet
Details
- Parcel number: 445058
Construction
Type & style
- Home type: SingleFamily
- Architectural style: None
- Property subtype: Single Family Residence
Materials
- Masonry
- Foundation: Slab
- Roof: Composition,Shingle
Condition
- Resale
- Year built: 2016
Utilities & green energy
- Sewer: Not Connected (at lot), Public Sewer
- Water: Not Connected (at lot), Public
- Utilities for property: Underground Utilities
Community & HOA
Community
- Features: Clubhouse, Playground, Community Pool
- Security: Smoke Detector(s)
- Subdivision: Lake Pointe Ph Ii-A1
HOA
- Has HOA: Yes
- HOA fee: $30 monthly
Location
- Region: Temple
Financial & listing details
- Price per square foot: $106/sqft
- Tax assessed value: $360,224
- Annual tax amount: $8,645
- Date on market: 7/27/2026
- Cumulative days on market: 45 days
- Listing agreement: Exclusive Right To Sell
- Listing terms: Cash,Conventional,FHA,VA Loan
Estimated market value
$343,300
$326,000 - $360,000
$2,880/mo
Price history
| Date | Event | Price |
|---|---|---|
| 9/3/2026 | Listed for rent | $2,295-0.2%$1/sqft |
Source: Unlock MLS #3532348 Report a problem | ||
| 8/14/2026 | Price change | $345,000-1.4%$106/sqft |
Source:  Central Texas MLS #620888 Report a problem Central Texas MLS #620888 Report a problem | ||
| 7/25/2026 | Listed for sale | $349,900+72.5%$107/sqft |
Source:  Unlock MLS #4821665 Report a problem Unlock MLS #4821665 Report a problem | ||
| 8/12/2024 | Listing removed | -- |
Source: Unlock MLS #7034823 Report a problem | ||
| 8/7/2024 | Listed for rent | $2,300+21.1%$1/sqft |
Source: Unlock MLS #7034823 Report a problem | ||
| 12/4/2018 | Listing removed | $202,853$62/sqft |
Source: Auction.com Report a problem | ||
| 11/15/2018 | Listed for sale | -- |
Source: Auction.com Report a problem | ||
| 5/1/2018 | Listing removed | $1,900$1/sqft |
Source: Owner Report a problem | ||
| 4/10/2018 | Listed for rent | $1,900$1/sqft |
Source: Owner Report a problem | ||
Public tax history
| Year | Property taxes | Tax assessment |
|---|---|---|
| 2025 | $8,645 +2.6% | $360,224 -7.5% |
| 2024 | $8,425 -11.8% | $389,586 -6.3% |
| 2023 | $9,548 +40.9% | $415,937 +31.4% |
| 2022 | $6,777 | $316,462 +10% |
| 2021 | -- | $287,693 +7.2% |
| 2020 | $6,313 +1.6% | $268,315 +7% |
| 2019 | $6,214 +2.1% | $250,673 +6.9% |
| 2018 | $6,084 +1420.8% | $234,586 +1.8% |
| 2017 | $400 | $230,466 +1500.5% |
| 2016 | $400 +47.6% | $14,400 +20% |
| 2015 | $271 | $12,000 |
Find assessor info on the county website
Monthly payment
Est. payment
Payment breakdown
Explore the cost of this home by adjusting the details. Changes won't be saved.Climate risks
Neighborhood: 76502
Nearby schools
Schools provided by the listing agent
- Elementary: Tarver Elementary
- Middle: Lake Belton Middle School
- High: Belton
- District: Belton ISD
Source: Central Texas MLS. This data may not be complete. We recommend contacting the local school district to confirm school assignments for this home.
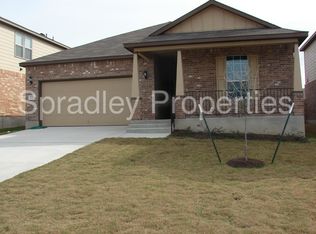


Similar homes
- $316,0004 bd2 ba1.9k sqft2705 Crystal Ann Dr, Temple, TX 76502Active

 MLS ID #618189, Mark Mahler, Mahler Group. Central Texas MLS
 - $314,9954 bd3 ba2k sqft8401 Split Trail Cv, Temple, TX 76502Active
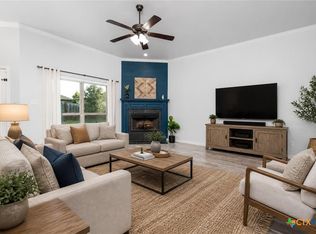 MLS ID #612430, Rebecca Taylor, Veterans Real Estate. Central Texas MLS
 - $269,9954 bd2 ba2k sqft1416 Starlight Dr, Temple, TX 76502Active
 MLS ID #611882, Mouneigh Pyatt, Foxx Den Properties, LLC. Central Texas MLS
 - $281,0004 bd2 ba1.8k sqft5415 Foxhill Rd, Temple, TX 76502Active
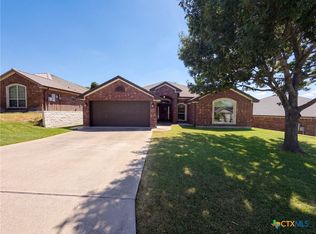 MLS ID #622894, Amber Broadway, Opendoor Brokerage, LLC. Central Texas MLS
 - $260,0004 bd3 ba2.2k sqft7712 Redbrush, Temple, TX 76502ActiveMLS ID #621510, Amber Broadway, Opendoor Brokerage, LLC. Central Texas MLS
- $449,9996 bd4 ba3.4k sqft1811 Ashburn Dr, Temple, TX 76502ActiveMLS ID #612291, Victor Olvera, Bison Creek Real Estate LLC. Central Texas MLS
- $351,0003 bd2 ba1.8k sqft11117 Weatherford Dr, Belton, TX 76513ActiveMLS ID #622510, Amber Broadway, Opendoor Brokerage, LLC. Central Texas MLS
- $322,0004 bd3 ba2.2k sqft821 Kendra Dr, Temple, TX 76502ActiveMLS ID #606989, Heidi Brautigan, Brautigan Realty. Central Texas MLS
- $289,9003 bd3 ba2.7k sqft9005 Sage Valley Dr, Temple, TX 76502ActiveMLS ID #622540, Elaine L. Montgomery, Keller Williams Realty NW. Central Texas MLS
- $249,0003 bd3 ba2.4k sqft322 Fallen Leaf Ln, Temple, TX 76502ActiveMLS ID #621293, Amber Broadway, Opendoor Brokerage, LLC. Central Texas MLS
- $284,0004 bd2 ba1.8k sqft8710 Surrey Ct, Temple, TX 76502ActiveMLS ID #609884, Amber Broadway, Opendoor Brokerage, LLC. Central Texas MLS
- $325,0003 bd3 ba2.8k sqft3504 Victorian Dr, Temple, TX 76502ActiveMLS ID #617682, Amber Broadway, Opendoor Brokerage, LLC. Central Texas MLS
- $260,0004 bd3 ba2.4k sqft612 Sugar Brook Dr, Temple, TX 76502ActiveMLS ID #614814, Amber Broadway, Opendoor Brokerage, LLC. Central Texas MLS
- $374,9003 bd3 ba2.3k sqft1305 Daisy Ln, Temple, TX 76502ActiveMLS ID #608855, Jack Folsom, Hometown Realty. Central Texas MLS
- $409,0004 bd2 ba2k sqft2008 Yarrow Rd, Temple, TX 76502ActiveCentral Texas MLS
- $340,0004 bd2 ba1.8k sqft7101 Touchstone Dr, Temple, TX 76502ActiveCentral Texas MLS
- $459,0004 bd3 ba2.3k sqft2004 Yarrow Rd, Temple, TX 76502ActiveCentral Texas MLS
- $281,0004 bd3 ba2.5k sqft6623 Ambrose Cir, Temple, TX 76502ActiveMLS ID #614325, Amber Broadway, Opendoor Brokerage, LLC. Central Texas MLS
- $349,0005 bd3 ba2.6k sqft5614 Fenton Ln, Belton, TX 76513ActiveMLS ID #621107, Amber Broadway, Opendoor Brokerage, LLC. Central Texas MLS
- $222,0003 bd3 ba2.1k sqft8506 Sunset Canyon Dr, Temple, TX 76502ActiveMLS ID #608629, Amber Broadway, Opendoor Brokerage, LLC. Central Texas MLS
