Skip main navigation
Sold for $346,500
  • $346,500

    1223 Dant Drive, Georgetown, IN 47122

    4beds
    2,293sqft
    Single Family Residence
    Built in 1978
    0.47 Acres Lot
    $365,100 Zestimate®
    $151/sqft
    $2,348 Estimated rent

    Home value

    $365,100

    $347,000 - $383,000

    $2,348/mo

    Zestimate® history
    Loading
    Loading...

    Owner options

    List your home for rent

    $2,348/mo

    Rent Zestimate®

    Find your next renter with Zillow Rental Manager. Plus, with online applications, you can quickly screen prospective tenants – for free.

    Learn more

    $2,348/mo

    Rent Zestimate®

    Refinance and save

    $2,071/mo

    Est. payment

    Refinancing to a lower rate could help reduce your monthly payments and save thousands over the life of the loan.

    See today's rates

    $2,071/mo

    Est. payment

    Explore your selling options

    Work with a Zillow partner agent

    Leverage their expertise and Zillow's premium Showcase listings to get your home seen by more buyers.

    Get started

    List with your own agent

    Get your home in front of millions of buyers by listing it on Zillow.

    Learn how to do it

    Sell it yourself

    Take full control of how buyers see your home on Zillow by listing For Sale by Owner (FSBO).

    List your home

    What's special

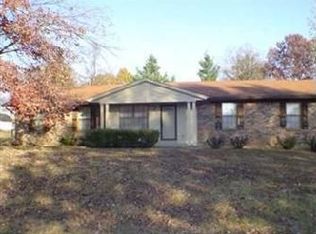
    HOME SWEET HOME to 1223 Dant Dr, Georgetown area!!! The sellers have certainly loved & maintained this 2 Story Home with 4 bedrooms, 2.5 baths, 2-car attached garage and FULLY finished basement. You will be amazed at all this home offers with an inviting covered front porch which will lead you to a stunning first floor that is open and airy, guest half bath, showing off the lovely, engineered hardwood flooring throughout, keeping it maintenance-free. You will fall in love with the cozy living room that opens to a STUNNING dining room that offers plenty of space to entertain guests and the eat-in kitchen is sure to be the heart of the home with BEAUTIFUL kitchen cabinets, GRANITE and butcher-block countertops, pantry and a full complement of Stainless-Steel appliances. Make your way upstairs to find the large Owner's suite with double closets, skylight, lovely ensuite bath that features walk-in subway tiled shower & skylight. Two add'l bedrooms, a full bath with shiplap wall, tile shower/bath & a centralized laundry closet. Time to head down to the newly updated basement, LVP flooring, paint, crown molding, lighting, new stairs and the 4th bedroom with closet. This is not all! The best is the fenced-in backyard full of lots of beautiful flower gardens, a 17x13 screened-in porch with lightning, fire pit area, new Garden Shed and extra parking space. Recent updates: new HVAC system and Skylights. This home is the perfect place to create memories that will last a lifetime!!!

    Zillow last checked:

    Listing updated:

    Listed by:

    Jeremy L Ward,

    Ward Realty Services,

    Brenda Bennison,

    Ward Realty Services

    Bought with:

    Jennifer Phelps, RB23000523

    RE/MAX Advantage

    Source: SIRA,MLS#: 202408739MLS LogoOriginating MLS: Southern Indiana REALTORS Association

    Facts & features

    Interior

    Bedrooms & bathrooms
    • Bedrooms: 4
    • Bathrooms: 3
    • Full bathrooms: 2
    • 1/2 bathrooms: 1
    Primary bedroom
    • Description: Double Closets, Skylight,Flooring: Carpet
    • Level: Second
    • Dimensions: 12.6 x 17.2
    Bedroom
    • Description: Flooring: Luxury Vinyl Plank
    • Level: Lower
    • Dimensions: 12.9 x 11.5
    Bedroom
    • Description: Double Closets,Flooring: Carpet
    • Level: Second
    • Dimensions: 12.3 x 12.3
    Bedroom
    • Description: Flooring: Carpet
    • Level: Second
    • Dimensions: 8.8 x 11.4
    Dining room
    • Description: Fireplace, Shiplap Walls,Flooring: Engineered Hardwood
    • Level: First
    Family room
    • Description: Flooring: Luxury Vinyl Plank
    • Level: Lower
    • Dimensions: 11 x 25.9
    Other
    • Description: Shiplap Walls, Tile Shower,Flooring: Tile
    • Level: Second
    • Dimensions: 9.1 x 4.9
    Other
    • Description: Subway Walls, Tile Shower; Main Bdrm Bath,Flooring: Tile
    • Level: Second
    • Dimensions: 9.1 x 4.9
    Half bath
    • Description: Flooring: Engineered Hardwood
    • Level: First
    • Dimensions: 4.8 x 5.1
    Kitchen
    • Description: Pantry, Granite Counter Tops (Kit/Dining/Family),Flooring: Engineered Hardwood
    • Level: First
    • Dimensions: 10.4 x 30.2
    Living room
    • Description: Open to Kitchen, Dining,Flooring: Engineered Hardwood
    • Level: First
    • Dimensions: 10.8 x 20.3
    Other
    • Description: Foyer, Stairs lead to 2nd level,Flooring: Engineered Hardwood
    • Level: First
    Heating
    • Baseboard
    Cooling
    • Central Air
    Appliances
    • Included: Dishwasher, Microwave, Oven, Range, Refrigerator
    • Laundry: Laundry Closet, Upper Level
    Features
    • Ceramic Bath, Ceiling Fan(s), Entrance Foyer, Eat-in Kitchen, Kitchen Island, Bath in Primary Bedroom, Open Floorplan, Pantry, Skylights
    • Windows: Skylight(s)
    • Basement: Full,Finished,Walk-Out Access,Sump Pump
    • Number of fireplaces: 1
    • Fireplace features: Insert
    Interior area
    • Total structure area: 2,293
    • Total interior livable area: 2,293 sqft
    • Finished area above ground: 1,668
    • Finished area below ground: 624

    Property

    Parking
    • Total spaces: 2
    • Parking features: Attached, Garage, Garage Door Opener
    • Attached garage spaces: 2
    • Has uncovered spaces: Yes
    Features
    • Levels: Two
    • Stories: 2
    • Patio & porch: Covered, Porch, Screened
    • Exterior features: Enclosed Porch, Fence, Landscaping, Paved Driveway, Porch
    • Fencing: Yard Fenced
    Lot
    • Size: 0.47 Acres
    • Dimensions: 125 x 165
    Details
    • Additional structures: Shed(s)
    • Parcel number: 220203400415000003
    • Zoning: Residential
    • Zoning description: Residential

    Construction

    Type & style
    • Home type: SingleFamily
    • Architectural style: Two Story
    • Property subtype: Single Family Residence
    Materials
    • Brick, Frame, Vinyl Siding
    • Foundation: Poured
    Condition
    • Resale
    • New construction: No
    • Year built: 1978

    Utilities & green energy

    • Sewer: Septic Tank
    • Water: Connected, Public

    Community & neighborhood

    Location
    • Region: Georgetown
    • Subdivision: Georgian Acres

    Other

    Other facts
    • Listing terms: Cash,Conventional,FHA,Other,VA Loan
    • Road surface type: Paved

    Price history

    DateEventPrice
    7/25/2024Sold$346,500-0.7%$151/sqft
    Source: SIRA #202408739 Report a problem
    6/23/2024Pending sale$349,000$152/sqft
    Source: SIRA #202408739 Report a problem
    6/20/2024Listed for sale$349,000+3.9%$152/sqft
    Source: SIRA #202408739 Report a problem
    7/28/2023Sold$336,000+5%$147/sqft
    Source: SIRA #202308505 Report a problem
    6/26/2023Pending sale$320,000$140/sqft
    Source: SIRA #202308505 Report a problem
    6/23/2023Listed for sale$320,000+39.1%$140/sqft
    Source: SIRA #202308505 Report a problem
    2/15/2019Sold$230,000-4.1%$100/sqft
    Source: SIRA #2018013633 Report a problem
    12/21/2018Listed for sale$239,900+139.9%$105/sqft
    Source: Schuler Bauer Real Estate Services ERA Powered (N #2018013633 Report a problem
    3/2/2018Sold$100,000$44/sqft
    Source: Agent Provided Report a problem

    Public tax history

    YearProperty taxesTax assessment
    2025$1,034 -14.8%$172,200 +22.3%
    2024$1,213 +0.5%$140,800 -10.7%
    2023$1,207 +8.7%$157,700 +1.3%
    2022$1,111 -3%$155,600 +7.8%
    2021$1,145 $144,300 -3.9%
    2020-- $150,100
    2019$1,649 +59.8%$150,100 +2.7%
    2018$1,032 $146,100 +7.3%
    2017$1,032 +7.2%$136,100 +1%
    2016$963 $134,800 -0.4%
    2014$963 -13.6%$135,400 +0.4%
    2013$1,115 +1.2%$134,900 -1.2%
    2012$1,102 +3.5%$136,600 +1.3%
    2011$1,064 +7.3%$134,900 +6.9%
    2010$992 +6.4%$126,200 -6%
    2009$932 +25.4%$134,300 +12.2%
    2007$743 $119,700 +2.5%
    2006-- $116,800 -0.5%
    2005-- $117,400

    Find assessor info on the county website

    Neighborhood: 47122

    Nearby schools

    GreatSchools rating
    Get pre-qualified for a loan
    At Zillow Home Loans, we can pre-qualify you in as little as 5 minutes with no impact to your credit score.

    An equal housing lender. NMLS #10287.

    Sell for more on Zillow
    Get a Zillow Showcase℠ listing at no additional cost and you could sell for .
    $365,100
    2% more
    +$7,302
    With Zillow Showcase(estimated)
    $372,402