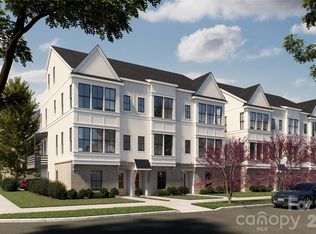
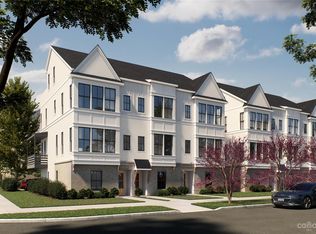
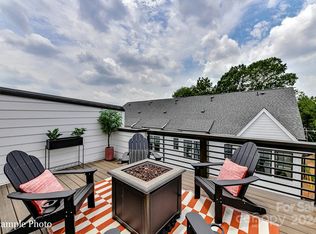
FORMER MODEL HOME, NEVER LIVED IN, END UNIT TOWNHOME WITH ROOFTOP TERRACE! Receive Up To $10,000 Towards Closing Costs or Lowering Your Interest Rate For A Limited Time! BRAND NEW TOWNHOME @ Towns at Pegram in the highly desirable Belmont Neighborhood. Craftsman Style Architecture on the Outside and Upgraded Premium Features on the Inside. You'll Love Coming Home and Parking in Your Own 2 Car Attached Garage w/ Garage Door Opener. Walk Upstairs and Enter the Open Concept Living w/ Dining Area, Kitchen and Great Room. Delight in the Upgraded Features such as: 6" Hardwood Floors, Oak Tread Staircases, White Craftsman Style Cabinets, Upgraded Quartz Countertops, Stainless Steel Appliances include Refrigerator, Range, Dishwasher, Microwave, Washer, Dryer, Touchless Kitchen Faucet, Designer Lighting, Black Door Hardware, Blinds and more! Enjoy Maintenance Free Living in a NEW HOME with Interior Designer selected features! FINAL OPPORTUNITY! Tour Today!
Closed
$574,900
1223 E 16th St #13, Charlotte, NC 28205
3beds
1,707sqft
Townhouse
Built in 2024
0.03 Acres Lot
$580,700 Zestimate®
$337/sqft
$3,041 Estimated rent
Home value
$580,700
$540,000 - $621,000
$3,041/mo
Zestimate® history
Owner options
List your home for rent
$3,041/mo
Rent Zestimate®
Find your next renter with Zillow Rental Manager. Plus, with online applications, you can quickly screen prospective tenants – for free.
$3,041/mo
Rent Zestimate®
Refinance and save
$3,698/mo
Est. payment
Refinancing to a lower rate could help reduce your monthly payments and save thousands over the life of the loan.
$3,698/mo
Est. payment
Explore your selling options
Work with a Zillow partner agent
Leverage their expertise and Zillow's premium Showcase listings to get your home seen by more buyers.
Get startedList with your own agent
Get your home in front of millions of buyers by listing it on Zillow.
Learn how to do itSell it yourself
Take full control of how buyers see your home on Zillow by listing For Sale by Owner (FSBO).
List your homeWhat's special
White craftsman style cabinetsRooftop terraceCraftsman style architectureUpgraded quartz countertopsOpen concept livingOak tread staircasesStainless steel appliances
Zillow last checked:
Listing updated:
Listed by:
Debbie Micale dmicale@hoppercommunities.com,
Hopper Communities INC
Bought with:
Debbie Micale
Hopper Communities INC
Source: Canopy MLS as distributed by MLS GRID,MLS#: 4272275
Facts & features
Interior
Bedrooms & bathrooms
- Bedrooms: 3
- Bathrooms: 4
- Full bathrooms: 2
- 1/2 bathrooms: 2
Primary bedroom
- Features: Walk-In Closet(s)
- Level: Third
Bedroom s
- Features: Walk-In Closet(s)
- Level: Third
Bathroom half
- Level: Main
Bathroom full
- Level: Third
Bathroom full
- Level: Third
Bathroom half
- Level: Upper
Other
- Level: Upper
Dining area
- Features: Breakfast Bar
- Level: Main
Great room
- Features: Open Floorplan
- Level: Main
Kitchen
- Features: Kitchen Island, Open Floorplan
- Level: Main
Laundry
- Level: Third
Heating
- Heat Pump
Cooling
- Heat Pump
Appliances
- Included: Dishwasher, Disposal, Dryer, Electric Oven, Electric Range, Electric Water Heater, Microwave, Plumbed For Ice Maker, Refrigerator, Washer
- Laundry: Electric Dryer Hookup, In Hall, Third Level
Features
- Kitchen Island, Open Floorplan, Pantry, Walk-In Closet(s)
- Flooring: Carpet, Hardwood, Tile
- Has basement: No
- Attic: Pull Down Stairs
Interior area
- Total structure area: 1,027
- Total interior livable area: 1,707 sqft
- Finished area above ground: 1,707
- Finished area below ground: 0
Property
Parking
- Total spaces: 2
- Parking features: Attached Garage, Garage Door Opener, Garage Faces Rear, Tandem, Garage on Main Level
- Attached garage spaces: 2
Features
- Levels: Four
- Stories: 4
- Entry location: Lower
- Patio & porch: Balcony
- Exterior features: Rooftop Terrace
Lot
- Size: 0.03 Acres
- Features: End Unit
Details
- Parcel number: 08116113
- Zoning: UR2CD
- Special conditions: Standard
Construction
Type & style
- Home type: Townhouse
- Architectural style: Arts and Crafts
- Property subtype: Townhouse
Materials
- Brick Partial
- Foundation: Slab
Condition
- New construction: Yes
- Year built: 2024
Details
- Builder model: The Belmont
- Builder name: Hopper Communities
Utilities & green energy
- Sewer: Public Sewer
- Water: City
- Utilities for property: Cable Available, Electricity Connected, Wired Internet Available
Community & HOA
Community
- Features: Sidewalks, Street Lights
- Security: Carbon Monoxide Detector(s), Smoke Detector(s)
- Subdivision: Towns at Pegram
HOA
- Has HOA: Yes
- HOA fee: $254 monthly
- HOA name: Cusick
- HOA phone: 704-544-7779
Location
- Region: Charlotte
Financial & listing details
- Price per square foot: $337/sqft
- Tax assessed value: $574,900
- Date on market: 6/17/2025
- Cumulative days on market: 206 days
- Listing terms: Cash,Conventional,FHA,VA Loan
- Electric utility on property: Yes
- Road surface type: Concrete, Paved
Price history
| Date | Event | Price |
|---|---|---|
| 3/2/2026 | Sold | $574,900$337/sqft |
Source:  Canopy MLS as distributed by MLS GRID #4272275 Report a problem Canopy MLS as distributed by MLS GRID #4272275 Report a problem | ||
| 11/13/2025 | Price change | $574,900-4.2%$337/sqft |
Source: Canopy MLS as distributed by MLS GRID #4272275 Report a problem | ||
| 10/2/2025 | Price change | $599,900-2.9%$351/sqft |
Source: Canopy MLS as distributed by MLS GRID #4272275 Report a problem | ||
| 8/21/2025 | Price change | $617,900-1.1%$362/sqft |
Source: Canopy MLS as distributed by MLS GRID #4272275 Report a problem | ||
| 7/29/2025 | Price change | $624,900-3.1%$366/sqft |
Source: Canopy MLS as distributed by MLS GRID #4272275 Report a problem | ||
| 6/18/2025 | Listed for sale | $644,900$378/sqft |
Source: Canopy MLS as distributed by MLS GRID #4272275 Report a problem | ||
Public tax history
Tax history is unavailable.
Neighborhood: Belmont
Nearby homes
- $585,5003 bd4 ba1.7k sqft1227 E 16th St #14, Charlotte, NC 28208Sold
- $577,2003 bd4 ba1.7k sqft1231 E 16th St #15, Charlotte, NC 28208Sold
- $570,1003 bd4 ba1.7k sqft1235 E 16th St #16, Charlotte, NC 28208Sold
- $534,9003 bd4 ba1.7k sqft2009 Belmont Terraces Ln #11, Charlotte, NC 28205Sold
- $591,8003 bd4 ba1.7k sqft2013 Belmont Terraces Ln #10, Charlotte, NC 28205Sold
- $535,0003 bd4 ba1.7k sqft2009 Belmont Terraces Ln, Charlotte, NC 28205Sold
- $108,8003 bd1 ba1k sqft1221 E 16th St, Charlotte, NC 28205Off Market
- $175,7003 bd1 ba1k sqft1221 E 16th St, Charlotte, NC 28205Off Market
Nearby schools
GreatSchools rating
- 4/10Villa Heights ElementaryGrades: K-5Distance: 0.6 mi
- 7/10Eastway MiddleGrades: 6-8Distance: 2.5 mi
- 1/10Garinger High SchoolGrades: 9-12Distance: 2.1 mi
Get a cash offer in 3 minutes
Find out how much your home could sell for in as little as 3 minutes with a no-obligation cash offer.
Estimated market value
$580,700
Get a cash offer in 3 minutes
Find out how much your home could sell for in as little as 3 minutes with a no-obligation cash offer.
Estimated market value
$580,700
- North Carolina
- Mecklenburg County
- Charlotte
- 28205
- Belmont
- 1223 E 16th St Unit 13
Nearby cities
Nearby neighborhoods
Nearby zip codes
Other Charlotte Topics
