Skip main navigation
Off market
  • $206,400

    1223 E 68th St, Savannah, GA 31404

    2beds
    780sqft
    Single Family Residence
    Built in ----
    -- sqft lot
    $206,400 Zestimate®
    $265/sqft
    $1,548 Estimated rent

    Home value

    $206,400

    $188,000 - $225,000

    $1,548/mo

    Zestimate® history
    Loading
    Loading...

    Owner options

    List your home for rent

    $1,548/mo

    Rent Zestimate®

    Find your next renter with Zillow Rental Manager. Plus, with online applications, you can quickly screen prospective tenants – for free.

    Learn more

    $1,548/mo

    Rent Zestimate®

    Refinance and save

    $1,331/mo

    Est. payment

    Refinancing to a lower rate could help reduce your monthly payments and save thousands over the life of the loan.

    See today's rates

    $1,331/mo

    Est. payment

    Explore your selling options

    Work with a Zillow partner agent

    Leverage their expertise and Zillow's premium Showcase listings to get your home seen by more buyers.

    Get started

    List with your own agent

    Get your home in front of millions of buyers by listing it on Zillow.

    Learn how to do it

    Sell it yourself

    Take full control of how buyers see your home on Zillow by listing For Sale by Owner (FSBO).

    List your home

    What's special

    Decorative fireplaceSpacious backyardCozy front porchWall-mounted tv with rokuManicured front yardBreakfast barFull suite of appliances

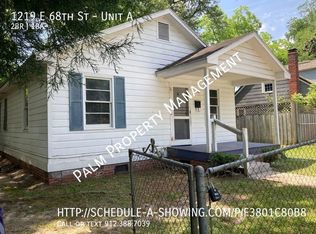
    Nestled in a serene, centrally-located community, this charming 760 sqft home welcomes you to experience comfort, convenience, and warmth from October 1st. Built in 1949, the house has been lovingly maintained and updated to meet the needs of modern living while retaining its historical charm. Perfect for individuals, couples, or small families, this single-story treasure accommodates a maximum occupancy of four and promises a living experience that feels like a warm embrace. As you step inside, the first bedroom presents a serene retreat, featuring a plush queen bed for restful nights. The nightstands with lamps cast a soft glow, creating a tranquil ambiance. The dresser, topped with a smart TV and a spacious wardrobe, ensures all your belongings are neatly organized, and the ceiling fan gently stirs the air, keeping the room pleasantly cool. The second bedroom mirrors this comfort while adding unique touches to a wall-mounted TV with Firestick and a cozy chair. It offers a personal nook for relaxation or indulgence in your favorite shows. The queen bed, dresser, and wardrobe complete the ensemble, making it an inviting space for rest or relaxation. Positioned conveniently between the bedrooms, the bathroom boasts a walk-in shower, single vanity, and toilet, combining functionality and style to start and end your day on a refreshing note. The heart of the home, the open-plan kitchen, invites you to unleash your culinary skills with its full suite of appliances, including a dishwasher, refrigerator, microwave, and stovetop. The breakfast bar, adorned with bar stools, offers a casual dining space, while the pantry and array of utensils, pots, pans, dishes, and silverware ensure meal preparation is a breeze. Adjacent, the living area beckons with its plush couch, coffee table, end table with a lamp, wall-mounted TV with Roku, and additional chairs crafted for moments of togetherness or solitary relaxation. The shelf adds a personal touch, perfect for displaying cherished mementos or books. Luxury vinyl plank (LVP) flooring weaves throughout the home, blending durability with aesthetic appeal. Ceiling fans in each room, recessed lighting, and a decorative fireplace enhance the indoor ambiance, creating an inviting atmosphere. The outdoors of this home is equally inviting. It has a cozy front porch, a spacious backyard, and a manicured front yard, each space offering a canvas for memories to be made. Whether sipping morning coffee on the porch or enjoying evening gatherings in the backyard, this home is designed for indoor and outdoor living. A laundry room with a washer and dryer, alongside additional storage and shelving area, addresses practical needs, ensuring your home remains clutter-free and organized. Pets are welcome here, too, with an additional fee, making it a true family home. Utilities are included, offering peace of mind and ease of budgeting. Water, electricity, internet and yard maintenance are included. We do not offer renter's insurance or any other type of insurance for the renter. Renters are welcome to get renters insurance. However, without renters insurance, landlord in not liable or responsible for the cost of items stolen or damaged in a disaster. Will provide a lease (tenants agree to follow house rules) No smoking, no drugs inside of home Lease 3 months minimum, maximum 12 months

    This property is off market, which means it's not currently listed for sale or rent on Zillow. This may be different from what's available on other websites or public sources.
    Zillow last checked:

    Listing updated:

    Source: Zillow Rentals

    Facts & features

    Interior

    Bedrooms & bathrooms
    • Bedrooms: 2
    • Bathrooms: 1
    • Full bathrooms: 1
    Heating
    • Forced Air
    Cooling
    • Central Air
    Appliances
    • Included: Dishwasher, Dryer, Freezer, Microwave, Refrigerator, Washer
    • Laundry: In Unit
    Features
    • Furnished: Yes
    Interior area
    • Total interior livable area: 780 sqft

    Property

    Parking
    • Parking features: Off Street
    • Details: Contact manager
    Features
    • Exterior features: Heating system: Forced Air
    Details
    • Parcel number: 2011413005

    Construction

    Type & style
    • Home type: SingleFamily
    • Property subtype: Single Family Residence

    Community & neighborhood

    Location
    • Region: Savannah

    HOA & financial

    Other fees
    • Deposit fee: $1,500
    • Pet deposit fee: $200

    Other

    Other facts
    • Available date: 11/05/2024

    Price history

    DateEventPrice
    6/21/2023Sold$160,000-4.8%$205/sqft
    Source: Hive MLS #SA286042 Report a problem
    4/27/2023Pending sale$168,000$215/sqft
    Source: Hive MLS #286042 Report a problem
    4/18/2023Contingent$168,000$215/sqft
    Source: Hive MLS #286042 Report a problem
    4/14/2023Listed for sale$168,000$215/sqft
    Source: Hive MLS #286042 Report a problem
    4/13/2023Contingent$168,000$215/sqft
    Source: Hive MLS #286042 Report a problem
    4/3/2023Listed for sale$168,000+217%$215/sqft
    Source: Hive MLS #286042 Report a problem
    9/24/2018Sold$53,000-22.1%$68/sqft
    Source: Hive MLS #SA190401 Report a problem
    6/27/2018Pending sale$68,000$87/sqft
    Source: TriCounty Real Estate #190401 Report a problem
    5/17/2018Listed for sale$68,000-37%$87/sqft
    Source: TriCounty Real Estate #190401 Report a problem
    11/20/2007Sold$108,000$138/sqft
    Source: Public Record Report a problem

    Public tax history

    YearProperty taxesTax assessment
    2025$1,826 +25.6%$63,440 +26.8%
    2024$1,454 -19.7%$50,040 -19.3%
    2023$1,811 +50%$62,000 +50%
    2022$1,207 +48.7%$41,320 +57%
    2021$811 +3.4%$26,320 +6%
    2020$784 $24,840
    2019$784 -46%$24,840 +12.7%
    2018$1,452 +46.4%$22,040 -2.1%
    2017$991 +10.2%$22,520 +6.2%
    2016$900 +1.2%$21,200 -14.8%
    2015$889 -35.6%$24,880
    2014$1,380 $24,880
    2013-- $24,880 -8.5%
    2012-- $27,200
    2011-- $27,200
    2010-- $27,200
    2009-- $27,200 -13.9%
    2008-- $31,600 -5.4%
    2007-- $33,400 -23%
    2006-- $43,400 +40.9%
    2005-- $30,800 +37.5%
    2003-- $22,400 +19.1%
    2002-- $18,800 +9.3%
    2001-- $17,200

    Find assessor info on the county website

    Neighborhood: South Garden

    Nearby schools

    GreatSchools rating
    Get pre-qualified for a loan
    At Zillow Home Loans, we can pre-qualify you in as little as 5 minutes with no impact to your credit score.

    An equal housing lender. NMLS #10287.

    Sell for more on Zillow
    Get a Zillow Showcase℠ listing at no additional cost and you could sell for .
    $206,400
    2% more
    +$4,128
    With Zillow Showcase(estimated)
    $210,528