Skip main navigation
Sold for $370,000
  • $370,000

    1223 E Chelsea St, Tampa, FL 33603

    3beds
    1,172sqft
    Single Family Residence
    Built in 1956
    10,500 Square Feet Lot
    $364,400 Zestimate®
    $316/sqft
    $2,082 Estimated rent

    Home value

    $364,400

    $335,000 - $394,000

    $2,082/mo

    Zestimate® history
    Loading
    Loading...

    Owner options

    List your home for rent

    $2,082/mo

    Rent Zestimate®

    Find your next renter with Zillow Rental Manager. Plus, with online applications, you can quickly screen prospective tenants – for free.

    Learn more

    $2,082/mo

    Rent Zestimate®

    Refinance and save

    $2,543/mo

    Est. payment

    Refinancing to a lower rate could help reduce your monthly payments and save thousands over the life of the loan.

    See today's rates

    $2,543/mo

    Est. payment

    Explore your selling options

    Work with a Zillow partner agent

    Leverage their expertise and Zillow's premium Showcase listings to get your home seen by more buyers.

    Get started

    List with your own agent

    Get your home in front of millions of buyers by listing it on Zillow.

    Learn how to do it

    Sell it yourself

    Take full control of how buyers see your home on Zillow by listing For Sale by Owner (FSBO).

    List your home

    What's special

    New light fixturesJack-and-jill style bathOversized third bedroomNewly painted interiorGranite countertopsLarge deckMajestic oak tree
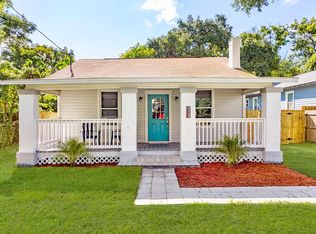
    Welcome to The Chelsea Charmer, nestled into the heart of Southeast Seminole Heights. They just don’t build houses like this anymore. Built in the 1950s, the Chelsea Charmer is the kind of bungalow that makes you slow down as you drive by and admire how darling the house is, and you wonder to yourself what it looks like inside. With its 224 sqft front porch and freshly painted exterior, it looks every bit the storybook home you imagine when you think of sipping sweet tea on a warm southern afternoon. Step inside and feel the charm wrap around you like a warm hug—because that’s exactly what coming home should feel like. Throughout the home, original hardwood floors in a warm, rich deep-brown set the tone, complemented by new light fixtures, newly painted interior, and a brand-new 6-lite wood front door that adds just the right touch of character. The kitchen blends timeless style with modern convenience: granite countertops, white shaker cabinets, subway tile backsplash, and stainless steel appliances (including a slide-in range and brand-new microwave). Off the kitchen, a spacious laundry/mud room connects directly to the back deck, creating a natural flow between daily life and outdoor living. There are three bedrooms and one bathroom, each space full of character and possibilities. The primary bedroom connects to the Jack-and-Jill style bath, while the second bedroom at the back is cozy in size but big on potential—ideal for a nursery, home office, reading nook, art studio, playroom, or even a future second bathroom. Upstairs, the oversized third bedroom feels like its own private hideaway, complete with space for a desk nook or cozy reading corner. At the front of the home, the dining room—with its own closet—could just as easily serve as a fourth bedroom or flex space if you prefer. Out back, this home continues to charm you with an oversized quarter-acre lot. A large deck wraps around a majestic oak tree, creating the perfect backdrop for dinner parties, quiet mornings, or little ones playing under its shade. A storage shed adds practicality, while the yard offers space to garden, entertain, or dream up future projects. And because a historic home is even sweeter with peace of mind, you’ll love knowing it has a new roof, new hot water heater, and updated plumbing and electrical systems. The Chelsea Charmer isn’t just a house—it’s a feeling. A little slice of Seminole Heights history where cozy charm meets modern comfort, waiting for you to write its next chapter. Make this your new Seminole Heights home!

    Zillow last checked:

    Listing updated:

    Listed by:

    Jackie De La Rosa 813-995-5558,

    LOMBARDO HEIGHTS LLC 813-335-2626,

    Sandy Warriner 305-542-9000,

    LOMBARDO TEAM REAL ESTATE LLC

    Bought with:

    Zain Husain, 3630899

    THE C SMITH REAL ESTATE GROUP LLC

    Corey Smith, 3074055

    THE C SMITH REAL ESTATE GROUP LLC

    Source: Stellar MLS,MLS#: TB8421736MLS LogoOriginating MLS: Suncoast Tampa

    Facts & features

    Interior

    Bedrooms & bathrooms
    • Bedrooms: 3
    • Bathrooms: 1
    • Full bathrooms: 1
    Primary bedroom
    • Features: Ceiling Fan(s), Built-in Closet
    • Level: First
    • Area: 99 Square Feet
    • Dimensions: 11x9
    Bedroom 3
    • Features: Built-in Closet
    • Level: Second
    • Area: 165 Square Feet
    • Dimensions: 11x15
    Kitchen
    • Features: Stone Counters
    • Level: First
    • Area: 80 Square Feet
    • Dimensions: 10x8
    Laundry
    • Level: First
    • Area: 70 Square Feet
    • Dimensions: 10x7
    Living room
    • Features: Ceiling Fan(s)
    • Level: First
    • Area: 234 Square Feet
    • Dimensions: 13x18
    Heating
    • Central
    Cooling
    • Central Air
    Appliances
    • Included: Dishwasher, Disposal, Range, Refrigerator
    • Laundry: Inside, Laundry Room
    Features
    • Ceiling Fan(s), Primary Bedroom Main Floor, Stone Counters
    • Flooring: Tile, Hardwood
    • Windows: Window Treatments
    • Has fireplace: Yes
    • Fireplace features: Decorative, Living Room
    Interior area
    • Total structure area: 1,656
    • Total interior livable area: 1,172 sqft

    Property

    Features
    • Levels: Two
    • Stories: 2
    • Patio & porch: Deck, Porch
    • Exterior features: Other
    • Has view: Yes
    • View description: Trees/Woods
    Lot
    • Size: 10,500 Square Feet
    • Dimensions: 70 x 150
    • Features: City Lot, Landscaped, Oversized Lot
    • Residential vegetation: Trees/Landscaped
    Details
    • Additional structures: Shed(s)
    • Parcel number: A0629194LS00000200001.0
    • Zoning: SH-RS
    • Special conditions: None

    Construction

    Type & style
    • Home type: SingleFamily
    • Architectural style: Bungalow
    • Property subtype: Single Family Residence
    Materials
    • Asbestos
    • Foundation: Crawlspace
    • Roof: Shingle
    Condition
    • New construction: No
    • Year built: 1956

    Utilities & green energy

    • Sewer: Public Sewer
    • Water: Public
    • Utilities for property: BB/HS Internet Available, Electricity Connected, Public, Sewer Connected, Water Connected

    Community & HOA

    Community
    • Pet fee: $0 monthly
    • Subdivision: DOWNING SUB
    HOA
    • Has HOA: No
    Location
    • Region: Tampa

    Financial & listing details

    • Price per square foot: $316/sqft
    • Tax assessed value: $291,831
    • Annual tax amount: $5,662
    • Date on market: 9/18/2025
    • Cumulative days on market: 4 days
    • Listing terms: Cash,Conventional,FHA,VA Loan
    • Ownership: Fee Simple
    • Total actual rent: 0
    • Electric utility on property: Yes
    • Road surface type: Paved

    Price history

    DateEventPrice
    11/3/2025Sold$370,000-1.3%$316/sqft
    Source: Stellar MLS #TB8421736 Report a problem
    9/22/2025Pending sale$375,000$320/sqft
    Source: Stellar MLS #TB8421736 Report a problem
    9/18/2025Listed for sale$375,000+51.3%$320/sqft
    Source: Stellar MLS #TB8421736 Report a problem
    11/21/2018Sold$247,900+136.1%$212/sqft
    Source: Public Record Report a problem
    3/25/2009Sold$105,000+6.1%$90/sqft
    Source: Public Record Report a problem
    12/23/2008Price change$99,000-14.7%$84/sqft
    Source: iHOUSEWeb Solutions, Inc #T2327299 Report a problem
    12/10/2008Listed for sale$116,000-53.2%$99/sqft
    Source: iHOUSEWeb Solutions, Inc #T2327299 Report a problem
    8/21/2006Sold$248,000+125.5%$212/sqft
    Source: Public Record Report a problem
    1/21/2006Sold$110,000$94/sqft
    Source: Public Record Report a problem

    Public tax history

    YearProperty taxesTax assessment
    2025$5,052 -10.8%$291,831
    2024$5,662 +3.3%$291,831 +5.4%
    2023$5,483 +3%$276,928 +10%
    2022$5,325 +14.5%$251,753 +10%
    2021$4,649 +9.9%$228,866 +10%
    2020$4,230 +2.9%$208,060 +3.8%
    2019$4,109 $200,501 +200.4%
    2018$4,109 +484.4%$66,749 -50.1%
    2017$703 -0.2%$133,734 +105.3%
    2016$705 +1.7%$65,141 +0.7%
    2015$693 +6.7%$64,688 +0.8%
    2014$649 $64,175 +1.5%
    2013$649 +5.5%$63,227 +11%
    2012$615 -6.5%$56,951 -8.4%
    2011$658 -11%$62,187 -15.9%
    2010$740 -64.8%$73,919 -23.3%
    2009$2,101 -26.9%$96,379 -26.7%
    2008$2,873 -7%$131,534 -8.2%
    2007$3,090 +29.5%$143,234 +42%
    2006$2,387 +15.3%$100,902 +18.9%
    2005$2,070 $84,828 +37%
    2004-- $61,938 +14.9%
    2003-- $53,925 +2.9%
    2002-- $52,387 +18.6%
    2001-- $44,182 +15.7%
    2000$904 $38,188
    Find assessor info on the county website

    Neighborhood: Southeast Seminole Heights

    Nearby schools

    GreatSchools rating
    Schools provided by the listing agent
    • Elementary: Edison-HB
    • Middle: McLane-HB
    • High: Middleton-HB

    Source: Stellar MLS. This data may not be complete. We recommend contacting the local school district to confirm school assignments for this home.

    Get a cash offer in 3 minutes
    Find out how much your home could sell for in as little as 3 minutes with a no-obligation cash offer.
    Estimated market value
    $364,400
    Get a cash offer in 3 minutes
    Find out how much your home could sell for in as little as 3 minutes with a no-obligation cash offer.
    Estimated market value
    $364,400