Stunning Former Builder Model in Shadow Creek – Loaded with Upgrades! Welcome to this exceptional Colonial-style home in the desirable Shadow Creek neighborhood, boasting nearly 5,000 sq. ft. of finished living space across three levels. As a former builder model, this residence showcases premium finishes and thoughtful design throughout. The main level features a formal living room, dining room, and a private den/office, perfect for remote work or quiet reading. The sunken family room is a showstopper with a floor-to-ceiling stone gas fireplace and brand-new LVP flooring. The gourmet kitchen is a chef’s dream, offering granite countertops, maple cabinetry, a center island with a new electric cooktop, double wall ovens, built-in microwave, and a spacious morning room thanks to the three-level bump-out. Enjoy hardwood floors throughout most of the main level, a dual staircase, and a wet bar for entertaining. Additional conveniences include a main-level laundry room, a mudroom off the garage, and a heated/cooled garage with extra storage. Upstairs, you'll find four generously sized bedrooms. Two share a Jack-and-Jill bath, one has its own en-suite, and the primary suite is a luxurious retreat with a sitting area, gas fireplace, and a spa-like bath featuring a soaking tub, stall shower, water closet, and a massive walk-in closet with a laundry chute. The finished basement offers flexible living space with a large rec room (ideal for guests), a media room wired for surround sound, a full bath, and a spacious utility/storage room. Walk-out access via a wide areaway adds convenience and natural light. Step outside to a large rear composite deck. Freshly landscaped, Roof certification has been completed, HVAC units just serviced, and next service is prepaid for buyer.
Sold for $499,900
$499,900
1223 E Pebblebrook Dr, Greencastle, PA 17225
4beds
4,766sqft
Single Family Residence
Built in 2006
0.41 Acres Lot
$500,100 Zestimate®
$105/sqft
$3,147 Estimated rent
Home value
$500,100
$465,000 - $540,000
$3,147/mo
Zestimate® history
Owner options
List your home for rent
$3,147/mo
Rent Zestimate®
Find your next renter with Zillow Rental Manager. Plus, with online applications, you can quickly screen prospective tenants – for free.
$3,147/mo
Rent Zestimate®
Refinance and save
$3,227/mo
Est. payment
Refinancing to a lower rate could help reduce your monthly payments and save thousands over the life of the loan.
$3,227/mo
Est. payment
Explore your selling options
Work with a Zillow partner agent
Leverage their expertise and Zillow's premium Showcase listings to get your home seen by more buyers.
Get startedList with your own agent
Get your home in front of millions of buyers by listing it on Zillow.
Learn how to do itSell it yourself
Take full control of how buyers see your home on Zillow by listing For Sale by Owner (FSBO).
List your homeWhat's special
Premium finishesSunken family roomDining roomThoughtful design throughoutMudroom off the garageMain-level laundry roomDouble wall ovens
Zillow last checked:
Listing updated:
Listed by:
Matt Gunder 717-729-8027,
Coldwell Banker Realty
Bought with:
Megan Hand
Realty One Group Landmark
Source: Bright MLS,MLS#: PAFL2030932
Facts & features
Interior
Bedrooms & bathrooms
- Bedrooms: 4
- Bathrooms: 5
- Full bathrooms: 4
- 1/2 bathrooms: 1
- Main level bathrooms: 1
Rooms
- Room types: Living Room, Dining Room, Primary Bedroom, Bedroom 2, Bedroom 3, Bedroom 4, Kitchen, Family Room, Den, Foyer, Breakfast Room, Laundry, Recreation Room, Storage Room, Media Room, Bathroom 1, Bonus Room, Primary Bathroom
Primary bedroom
- Features: Flooring - Carpet, Fireplace - Gas, Attached Bathroom
- Level: Upper
- Area: 510 Square Feet
- Dimensions: 17 X 30
Bedroom 2
- Features: Flooring - Carpet, Attached Bathroom
- Level: Upper
- Area: 156 Square Feet
- Dimensions: 12 X 13
Bedroom 3
- Features: Jack and Jill Bathroom, Flooring - Carpet
- Level: Upper
- Area: 130 Square Feet
- Dimensions: 10 X 13
Bedroom 4
- Features: Jack and Jill Bathroom, Flooring - Carpet
- Level: Upper
- Area: 130 Square Feet
- Dimensions: 10 X 13
Primary bathroom
- Features: Soaking Tub, Bathroom - Stall Shower, Bathroom - Walk-In Shower, Double Sink, Flooring - Ceramic Tile, Walk-In Closet(s)
- Level: Upper
- Area: 180 Square Feet
- Dimensions: 12 X 15
Bathroom 1
- Features: Bathroom - Tub Shower
- Level: Lower
- Area: 35 Square Feet
- Dimensions: 5 X 7
Bonus room
- Features: Flooring - Luxury Vinyl Plank
- Level: Main
- Area: 42 Square Feet
- Dimensions: 6 X 7
Breakfast room
- Features: Flooring - Luxury Vinyl Plank
- Level: Main
- Area: 192 Square Feet
- Dimensions: 12 X 16
Den
- Features: Flooring - HardWood
- Level: Main
- Area: 1716 Square Feet
- Dimensions: 12 X 143
Dining room
- Features: Flooring - HardWood, Chair Rail, Wet Bar
- Level: Main
- Area: 156 Square Feet
- Dimensions: 12 X 13
Family room
- Features: Flooring - Luxury Vinyl Plank, Fireplace - Gas
- Level: Main
- Area: 289 Square Feet
- Dimensions: 17 X 17
Foyer
- Features: Flooring - HardWood
- Level: Main
- Area: 126 Square Feet
- Dimensions: 9 X 14
Kitchen
- Features: Breakfast Bar, Breakfast Room, Built-in Features, Granite Counters, Dining Area, Flooring - Luxury Vinyl Plank, Kitchen Island, Kitchen - Electric Cooking
- Level: Main
- Area: 342 Square Feet
- Dimensions: 18 X 19
Laundry
- Features: Flooring - Luxury Vinyl Plank
- Level: Main
- Area: 99 Square Feet
- Dimensions: 9 X 11
Living room
- Features: Flooring - HardWood
- Level: Main
- Area: 180 Square Feet
- Dimensions: 12 X 15
Media room
- Level: Lower
- Area: 357 Square Feet
- Dimensions: 17 X 21
Mud room
- Features: Flooring - Luxury Vinyl Plank
- Level: Main
- Area: 100 Square Feet
- Dimensions: 10 X 10
Recreation room
- Features: Basement - Finished
- Level: Lower
- Area: 980 Square Feet
- Dimensions: 28 X 35
Storage room
- Level: Lower
- Area: 756 Square Feet
- Dimensions: 27 X 28
Heating
- Forced Air, Heat Pump, Natural Gas, Electric
Cooling
- Central Air, Electric
Appliances
- Included: Microwave, Cooktop, Dishwasher, Disposal, Double Oven, Oven/Range - Electric, Refrigerator, Gas Water Heater
- Laundry: Main Level, Laundry Chute, Laundry Room, Mud Room
Features
- Soaking Tub, Bathroom - Stall Shower, Bathroom - Tub Shower, Breakfast Area, Double/Dual Staircase, Formal/Separate Dining Room, Kitchen - Gourmet, Kitchen Island, Kitchen - Table Space, Pantry, Sound System, Walk-In Closet(s), Bar
- Flooring: Carpet, Ceramic Tile, Hardwood, Luxury Vinyl, Wood
- Windows: Double Hung
- Basement: Connecting Stairway,Improved,Exterior Entry,Partially Finished
- Number of fireplaces: 2
- Fireplace features: Gas/Propane, Stone
Interior area
- Total structure area: 4,766
- Total interior livable area: 4,766 sqft
- Finished area above ground: 3,566
- Finished area below ground: 1,200
Property
Parking
- Total spaces: 2
- Parking features: Storage, Garage Faces Side, Inside Entrance, Attached, Driveway
- Attached garage spaces: 2
- Has uncovered spaces: Yes
Accessibility
- Accessibility features: None
Features
- Levels: Three
- Stories: 3
- Exterior features: Bump-outs
- Pool features: None
Lot
- Size: 0.41 Acres
- Features: Corner Lot
Details
- Additional structures: Above Grade, Below Grade
- Parcel number: 010A17K001.000000
- Zoning: LOW DENSITY RESIDENTIAL
- Special conditions: Standard
Construction
Type & style
- Home type: SingleFamily
- Architectural style: Colonial
- Property subtype: Single Family Residence
Materials
- Vinyl Siding, Stone
- Foundation: Concrete Perimeter
- Roof: Architectural Shingle
Condition
- New construction: No
- Year built: 2006
Utilities & green energy
- Sewer: Public Sewer
- Water: Public
Community & HOA
Community
- Subdivision: Shadow Creek Meadows
HOA
- Has HOA: Yes
- Services included: Common Area Maintenance
- HOA fee: $50 annually
- HOA name: SHADOW CREEK HOA
Location
- Region: Greencastle
- Municipality: ANTRIM TWP
Financial & listing details
- Price per square foot: $105/sqft
- Tax assessed value: $44,000
- Annual tax amount: $6,784
- Date on market: 10/28/2025
- Listing agreement: Exclusive Right To Sell
- Listing terms: Cash,Conventional,VA Loan
- Ownership: Fee Simple
Price history
| Date | Event | Price |
|---|---|---|
| 7/10/2026 | Sold | $499,900$105/sqft |
Source:  Bright MLS #PAFL2030932 Report a problem Bright MLS #PAFL2030932 Report a problem | ||
| 6/12/2026 | Pending sale | $499,900$105/sqft |
Source: Bright MLS #PAFL2030932 Report a problem | ||
| 6/1/2026 | Contingent | $499,900$105/sqft |
Source: Bright MLS #PAFL2030932 Report a problem | ||
| 5/15/2026 | Price change | $499,900-3.8%$105/sqft |
Source: Bright MLS #PAFL2030932 Report a problem | ||
| 4/13/2026 | Price change | $519,900-2.8%$109/sqft |
Source: Bright MLS #PAFL2030932 Report a problem | ||
| 2/18/2026 | Price change | $535,000-1.8%$112/sqft |
Source: Bright MLS #PAFL2030932 Report a problem | ||
| 2/13/2026 | Listed for sale | $545,000$114/sqft |
Source: Bright MLS #PAFL2030932 Report a problem | ||
| 2/7/2026 | Contingent | $545,000$114/sqft |
Source: Bright MLS #PAFL2030932 Report a problem | ||
| 10/29/2025 | Listed for sale | $545,000+94.6%$114/sqft |
Source: Bright MLS #PAFL2030932 Report a problem | ||
| 8/17/2016 | Sold | $280,000-6.6%$59/sqft |
Source: Public Record Report a problem | ||
| 12/22/2015 | Pending sale | $299,900$63/sqft |
Source: Coldwell Banker Innovations #FL8713794 Report a problem | ||
| 11/16/2015 | Price change | $299,900-16.7%$63/sqft |
Source: Coldwell Banker Innovations #FL8713794 Report a problem | ||
| 10/28/2015 | Price change | $359,900-10%$76/sqft |
Source: Coldwell Banker Innovations #FL8713794 Report a problem | ||
| 8/25/2015 | Price change | $399,900-4.8%$84/sqft |
Source: Coldwell Banker Innovations #FL8713794 Report a problem | ||
| 8/6/2015 | Listed for sale | $419,900-23.7%$88/sqft |
Source: Coldwell Banker Innovations #FL8713794 Report a problem | ||
| 10/2/2006 | Sold | $550,000$115/sqft |
Source: Public Record Report a problem | ||
Public tax history
| Year | Property taxes | Tax assessment |
|---|---|---|
| 2024 | $6,784 +2.8% | $44,000 |
| 2023 | $6,599 | $44,000 |
| 2022 | $6,599 +2% | $44,000 |
| 2021 | $6,471 -21.9% | $44,000 -24% |
| 2020 | $8,289 +2.7% | $57,870 |
| 2018 | $8,072 +386.9% | $57,870 |
| 2017 | $1,658 | $57,870 |
| 2016 | $1,658 +7.3% | $57,870 |
| 2015 | $1,545 | $57,870 |
| 2014 | $1,545 | $57,870 |
| 2013 | $1,545 +2.9% | $57,870 |
| 2012 | $1,502 | $57,870 |
| 2011 | $1,502 | $57,870 |
| 2010 | $1,502 +2% | $57,870 |
| 2009 | $1,473 +15.9% | $57,870 |
| 2008 | $1,270 +0.9% | $57,870 |
| 2007 | $1,259 | $57,870 |
Find assessor info on the county website
Neighborhood: 17225
Nearby homes
- $39,5904 bd4 ba3.1k sqft1200 Briarbend Way, Greencastle, PA 17225Off Market
- $503,7005 bd6 ba4k sqft1245 E Pebblebrook Dr, Greencastle, PA 17225Off Market

- $444,300-- bd3 ba3.1k sqft1200 Briarbend Way, Greencastle, PA 17225Off Market
- $443,600-- bd2 ba2.9k sqft1189 E Pebblebrook Dr, Greencastle, PA 17225Off Market
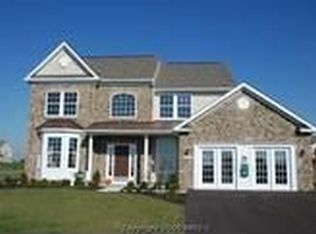
- $408,1003 bd2 ba2.5k sqft1218 Briarbend Way, Greencastle, PA 17225Off Market
- $463,500-- bd2 ba2.9k sqft1238 E Pebblebrook Dr, Greencastle, PA 17225Off Market
- $454,900-- bd2 ba3k sqft1263 E Pebblebrook Dr, Greencastle, PA 17225Off Market
- $502,0005 bd4 ba4k sqft1166 Briarbend Way, Greencastle, PA 17225Off Market
Nearby schools
GreatSchools rating
- NAGreencastle-Antrim Primary SchoolGrades: K-2Distance: 1 mi
- 7/10Greencastle-Antrim Middle SchoolGrades: 6-8Distance: 1 mi
- 7/10Greencastle-Antrim Senior High SchoolGrades: 9-12Distance: 1.1 mi
Schools provided by the listing agent
- Middle: Greencastle-antrim
- High: Greencastle-antrim Senior
- District: Greencastle-antrim
Source: Bright MLS. This data may not be complete. We recommend contacting the local school district to confirm school assignments for this home.


Get pre-qualified for a loan
At Zillow Home Loans, we can pre-qualify you in as little as 5 minutes with no impact to your credit score.An equal housing lender. NMLS #10287.
Sell for more on Zillow
Get a Zillow Showcase℠ listing at no additional cost and you could sell for .
$500,100
2% more
+$10,002
With Zillow Showcase(estimated)
$510,102
- Pennsylvania
- Franklin County
- Greencastle
- 17225
- 1223 E Pebblebrook Dr
Nearby cities
Nearby zip codes
Other Greencastle Topics
