PRICE CHANGE! MOTIVATED SELLER! FHA & VA FINANCING AVAILABLE! FULL PRICE OFFER, SELLER WILL GIVE TO BUYER A 1 YEAR HOME WARRANTY! Wow! this homes is so CUTE! Cute on the outside and inside! Who says you can't have it all! You can with this beautiful renovated ready to move in home. As you enter into the house you will find a large area that you can use for your dining room or a sitting room that opens up to the kitchen. The kitchen has a center island with all new appliances, stove, refrigerator, dishwasher, and microwave, great space for entertaining. This home has 3 bedroom and 2 full bath with a full basement. You can enjoyed the privacy of the master bedroom being on the main level with a full bath and entry to a screen in patio for those starry nights. The upstairs bedroom has walk-in closets and a full bath. The woodburning fireplace in the living room keeps the chill off. You will find in the 1117 Sq Ft unfinished basement, your laundry room, 2 rooms that perfect for storage or that man cave, glass block windows and a DOG Shower!!! Yes a dog shower! If you like entertaining outside, you can enjoy the fully fenced backyard, the deck and again the screen in porch, with a flower bed or garden area. You have to come and see this home to appreciate all it's charm. Quiet Neighborhood. Minutes from downtown. Easy show and sale.
Pending
Price cut: $900 (7/27)
$239,000
1223 E Thompson Rd, Indianapolis, IN 46227
3beds
3,071sqft
Residential, Single Family Residence
Built in 1939
0.28 Acres Lot
$-- Zestimate®
$78/sqft
$-- HOA
What's special
Full basementGreat space for entertainingGlass block windowsDog showerFully fenced backyard
- 97 days
- 245
- 12
Zillow last checked:
Listing updated:
Listed by:
Mae Miller highlyfavoredrealtyllc@gmail.com,
Highly Favored Realty, LLC
Source: MIBOR as distributed by MLS GRID,MLS#: 22110762
Facts & features
Interior
Bedrooms & bathrooms
- Bedrooms: 3
- Bathrooms: 2
- Full bathrooms: 2
- Main level bathrooms: 1
- Main level bedrooms: 1
Primary bedroom
- Level: Main
- Area: 224 Square Feet
- Dimensions: 16x14
Bedroom 2
- Level: Main
- Area: 132 Square Feet
- Dimensions: 12x11
Bedroom 3
- Level: Upper
- Area: 160 Square Feet
- Dimensions: 16x10
Dining room
- Level: Main
- Area: 176 Square Feet
- Dimensions: 16x11
Kitchen
- Level: Main
- Area: 100 Square Feet
- Dimensions: 10x10
Laundry
- Features: Brick
- Level: Basement
- Area: 165 Square Feet
- Dimensions: 15x11
Living room
- Level: Main
- Area: 275 Square Feet
- Dimensions: 25x11
Heating
- Forced Air, Natural Gas
Cooling
- Central Air
Appliances
- Included: Dishwasher, Dryer, Electric Water Heater, Disposal, Microwave, Electric Oven, Refrigerator, Washer, Water Heater
Features
- Kitchen Island, Eat-in Kitchen, Wired for Data, Pantry, Walk-In Closet(s)
- Has basement: Yes
- Number of fireplaces: 1
- Fireplace features: Living Room
Interior area
- Total structure area: 3,071
- Total interior livable area: 3,071 sqft
- Finished area below ground: 0
Property
Parking
- Total spaces: 1
- Parking features: Attached
- Attached garage spaces: 1
Features
- Levels: Three Or More
Lot
- Size: 0.28 Acres
Details
- Parcel number: 491506103002000500
- Horse amenities: None
Construction
Type & style
- Home type: SingleFamily
- Architectural style: Cape Cod
- Property subtype: Residential, Single Family Residence
Materials
- Brick
- Foundation: Block
Condition
- New construction: No
- Year built: 1939
Utilities & green energy
- Water: Public
Community & HOA
Community
- Subdivision: No Subdivision
HOA
- Has HOA: No
Location
- Region: Indianapolis
Financial & listing details
- Price per square foot: $78/sqft
- Tax assessed value: $240,300
- Annual tax amount: $4,854
- Date on market: 6/27/2026
- Cumulative days on market: 110 days
Estimated market value
Not available
Estimated sales range
Not available
Not available
Price history
| Date | Event | Price |
|---|---|---|
| 9/10/2026 | Pending sale | $239,000$78/sqft |
Source:  MIBOR as distributed by MLS GRID #22110762 Report a problem MIBOR as distributed by MLS GRID #22110762 Report a problem | ||
| 7/27/2026 | Price change | $239,000-0.4%$78/sqft |
Source: MIBOR as distributed by MLS GRID #22110762 Report a problem | ||
| 7/2/2026 | Price change | $239,900-7.7%$78/sqft |
Source: MIBOR as distributed by MLS GRID #22110762 Report a problem | ||
| 6/27/2026 | Listed for sale | $259,900+52.9%$85/sqft |
Source: MIBOR as distributed by MLS GRID #22110762 Report a problem | ||
| 5/19/2026 | Sold | $170,000-5.5%$55/sqft |
Source: MIBOR as distributed by MLS GRID #22095553 Report a problem | ||
| 5/6/2026 | Pending sale | $179,900$59/sqft |
Source: MIBOR as distributed by MLS GRID #22095553 Report a problem | ||
| 4/16/2026 | Listed for sale | $179,900$59/sqft |
Source: MIBOR as distributed by MLS GRID #22095553 Report a problem | ||
| 3/24/2021 | Listing removed | -- |
Source: Owner Report a problem | ||
| 11/1/2018 | Listing removed | $900 |
Source: Owner Report a problem | ||
| 10/29/2018 | Listed for rent | $900 |
Source: Owner Report a problem | ||
Public tax history
| Year | Property taxes | Tax assessment |
|---|---|---|
| 2025 | $4,854 +5.4% | $240,300 +26% |
| 2024 | $4,605 +8.8% | $190,700 +5.3% |
| 2023 | $4,233 +19% | $181,100 +9.4% |
| 2022 | $3,556 +10.2% | $165,500 +20.8% |
| 2021 | $3,228 +21.5% | $137,000 +10.8% |
| 2020 | $2,657 -14.2% | $123,600 +22.3% |
| 2019 | $3,095 +0.4% | $101,100 -15% |
| 2018 | $3,082 +0.9% | $119,000 +1.6% |
| 2017 | $3,053 +6.1% | $117,100 +3.1% |
| 2016 | $2,878 +8.4% | $113,600 +3.8% |
| 2014 | $2,654 +2.1% | $109,400 |
| 2013 | $2,600 | $109,400 +2.8% |
| 2012 | $2,600 | $106,400 -4.1% |
| 2011 | -- | $110,900 |
| 2010 | $2,219 +0% | $110,900 |
| 2009 | $2,218 | $110,900 -7.4% |
| 2007 | -- | $119,800 -11.6% |
| 2003 | -- | $135,500 +243% |
| 2002 | -- | $39,500 +200.2% |
| 2001 | -- | $13,160 |
| 2000 | -- | $13,160 |
Find assessor info on the county website
Monthly payment
Est. payment
Payment breakdown
Explore the cost of this home by adjusting the details. Changes won't be saved.Climate risks
Neighborhood: Edgewood
Nearby schools
Schools provided by the listing agent
- Elementary: Homecroft Elementary School
- Middle: Southport Middle School
- High: Southport High School
Source: MIBOR as distributed by MLS GRID. This data may not be complete. We recommend contacting the local school district to confirm school assignments for this home.
Similar homes
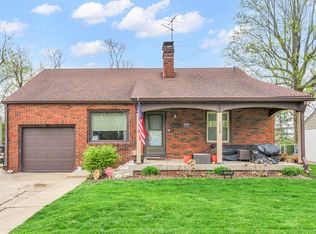
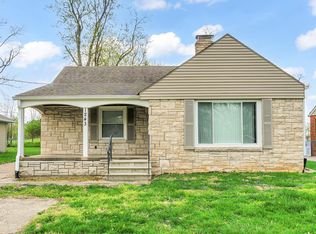
- $251,0003 bd1 ba2.4k sqft4655 Earlham Dr, Indianapolis, IN 46227Active
 MLS ID #22125702, Michael Weaver, The Vearus Group. MIBOR as distributed by MLS GRID
 - $229,9005 bd2 ba2k sqft506 Lawrence Ave, Indianapolis, IN 46227Active
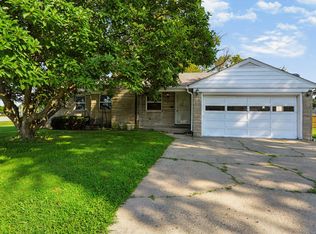 MLS ID #22123665, Andy Ludlow, eXp Realty, LLC. MIBOR as distributed by MLS GRID
 - $264,9003 bd3 ba1.8k sqft6391 Crimson Circle East Dr, Indianapolis, IN 46227Active
 MLS ID #22117671, Joseph Sullivan, Sullivan Realty Group, LLC. MIBOR as distributed by MLS GRID
 - $299,0003 bd2 ba2.5k sqft1537 Gilbert Ave, Indianapolis, IN 46227Active
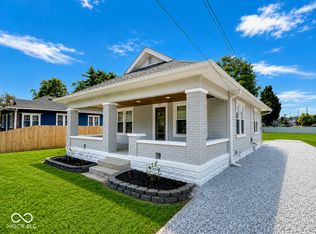 MLS ID #22122672, Rebecca Slate, Slate Realty, LLC. MIBOR as distributed by MLS GRID
