Welcome home to classic comfort on an oversized lot in one of the most walkable areas in town. Perfectly positioned right across the street from the most loved elementary school in the neighborhood, this inviting 1971 home blends timeless charm with thoughtful updates. A white picket fence and freshly painted black shutters create a warm and welcoming first impression that continues throughout the property.
Inside, a fresh and light filled interior awaits. New floors and crisp paint brighten every room while oversized windows bring in abundant natural light. The open first floor layout offers generous space for gatherings, relaxed evenings, and everyday living. A large full bath and flexible social spaces on the main level provide comfort and convenience for all ages.
Upstairs you will find three peaceful bedrooms and an additional bathroom. Each room offers lovely tree top views and plenty of space to unwind at the end of the day.
Out back, the expansive fenced yard feels like your own private park. Mature trees offer shade and beauty while the large wooden deck is perfect for a patio table, outdoor meals, a grill, or simply relaxing in the quiet of your own green space. With Nette Shultz Park, Avondale Park, and the school playground just a short stroll away, outdoor fun is always close at hand.
Filled with charm, space, and an unbeatable location across from the neighborhood school, this home offers a lifestyle that is both welcoming and wonderfully convenient. It is truly a special place to settle in and enjoy the best of the community.
Sold
Price Unknown
1223 E Windsor Dr, Denton, TX 76209
3beds
1,634sqft
Single Family Residence
Built in 1971
0.25 Acres Lot
$316,800 Zestimate®
$--/sqft
$1,950 Estimated rent
Home value
$316,800
$298,000 - $336,000
$1,950/mo
Zestimate® history
Owner options
List your home for rent
$1,950/mo
Rent Zestimate®
Find your next renter with Zillow Rental Manager. Plus, with online applications, you can quickly screen prospective tenants – for free.
$1,950/mo
Rent Zestimate®
Refinance and save
Refinancing to a lower rate could help reduce your monthly payments and save thousands over the life of the loan.
Explore your selling options
Work with a Zillow partner agent
Leverage their expertise and Zillow's premium Showcase listings to get your home seen by more buyers.
Get startedList with your own agent
Get your home in front of millions of buyers by listing it on Zillow.
Learn how to do itSell it yourself
Take full control of how buyers see your home on Zillow by listing For Sale by Owner (FSBO).
List your homeWhat's special
White picket fenceOversized windowsCrisp paintNew floorsThree peaceful bedroomsOpen first floor layoutExpansive fenced yard
Zillow last checked:
Listing updated:
Listed by:
Marla Carrico 0500824 940-387-6800,
Carrico and Associates Realtors 940-387-6800
Bought with:
Naomi Poston
Smart City Realty, LLC
Source: NTREIS,MLS#: 21115734
Facts & features
Interior
Bedrooms & bathrooms
- Bedrooms: 3
- Bathrooms: 2
- Full bathrooms: 2
Primary bedroom
- Features: Ceiling Fan(s)
- Level: Second
- Dimensions: 17 x 12
Bedroom
- Features: Ceiling Fan(s)
- Level: Second
- Dimensions: 13 x 10
Bedroom
- Features: Ceiling Fan(s)
- Level: Second
- Dimensions: 13 x 11
Breakfast room nook
- Features: Breakfast Bar, Built-in Features
- Level: First
- Dimensions: 18 x 13
Other
- Features: Built-in Features
- Level: Second
- Dimensions: 8 x 4
Other
- Features: Built-in Features
- Level: First
- Dimensions: 11 x 5
Living room
- Features: Ceiling Fan(s)
- Level: First
- Dimensions: 26 x 22
Heating
- Central, Natural Gas
Cooling
- Central Air, Ceiling Fan(s), Electric
Appliances
- Included: Dishwasher, Electric Oven, Gas Cooktop, Gas Water Heater, Refrigerator
- Laundry: Washer Hookup, Electric Dryer Hookup, In Garage
Features
- Decorative/Designer Lighting Fixtures, High Speed Internet, Cable TV
- Flooring: Laminate
- Windows: Window Coverings
- Has basement: No
- Has fireplace: No
Interior area
- Total interior livable area: 1,634 sqft
Property
Parking
- Total spaces: 2
- Parking features: Door-Multi, Driveway, Garage Faces Side, On Street
- Attached garage spaces: 2
- Has uncovered spaces: Yes
Features
- Levels: Two
- Stories: 2
- Patio & porch: Covered
- Pool features: None
- Fencing: Chain Link,Wood
Lot
- Size: 0.25 Acres
- Features: Back Yard, Interior Lot, Lawn, Landscaped, Many Trees
Details
- Parcel number: R29133
Construction
Type & style
- Home type: SingleFamily
- Architectural style: Traditional,Detached
- Property subtype: Single Family Residence
Materials
- Brick, Wood Siding
- Foundation: Slab
- Roof: Composition,Shingle
Condition
- Year built: 1971
Utilities & green energy
- Sewer: Public Sewer
- Water: Public
- Utilities for property: Electricity Available, Electricity Connected, Natural Gas Available, Sewer Available, Separate Meters, Water Available, Cable Available
Community & HOA
Community
- Security: Carbon Monoxide Detector(s), Fire Alarm, Smoke Detector(s)
- Subdivision: Brentwood
HOA
- Has HOA: No
Location
- Region: Denton
Financial & listing details
- Tax assessed value: $146,793
- Annual tax amount: $2,919
- Date on market: 11/20/2025
- Cumulative days on market: 267 days
- Listing terms: Cash,Conventional,FHA,VA Loan
- Exclusions: Refrigerator, washer, dryer
- Electric utility on property: Yes
- Road surface type: Asphalt
Price history
| Date | Event | Price |
|---|---|---|
| 1/30/2026 | Sold | -- |
Source: NTREIS #21115734 Report a problem | ||
| 1/21/2026 | Pending sale | $319,000$195/sqft |
Source: NTREIS #21115734 Report a problem | ||
| 1/9/2026 | Contingent | $319,000$195/sqft |
Source: NTREIS #21115734 Report a problem | ||
| 11/20/2025 | Listed for sale | $319,000$195/sqft |
Source: NTREIS #21115734 Report a problem | ||
| 11/18/2025 | Listing removed | $319,000$195/sqft |
Source: NTREIS #20889936 Report a problem | ||
| 10/31/2025 | Price change | $319,000-1.5%$195/sqft |
Source: NTREIS #20889936 Report a problem | ||
| 9/30/2025 | Price change | $324,000-1.5%$198/sqft |
Source: NTREIS #20889936 Report a problem | ||
| 7/28/2025 | Price change | $329,000-1.5%$201/sqft |
Source: NTREIS #20889936 Report a problem | ||
| 7/25/2025 | Listed for sale | $334,000$204/sqft |
Source: NTREIS #20889936 Report a problem | ||
| 7/18/2025 | Contingent | $334,000$204/sqft |
Source: NTREIS #20889936 Report a problem | ||
| 6/20/2025 | Price change | $334,000-1.5%$204/sqft |
Source: NTREIS #20889936 Report a problem | ||
| 4/15/2025 | Listed for sale | $339,000+15%$207/sqft |
Source: NTREIS #20889936 Report a problem | ||
| 4/6/2023 | Listing removed | -- |
Source: NTREIS #20137807 Report a problem | ||
| 12/19/2022 | Sold | -- |
Source: NTREIS #20186430 Report a problem | ||
| 11/20/2022 | Pending sale | $294,900$180/sqft |
Source: NTREIS #20186430 Report a problem | ||
| 11/3/2022 | Listed for sale | $294,900$180/sqft |
Source: NTREIS #20186430 Report a problem | ||
| 10/22/2022 | Pending sale | $294,900$180/sqft |
Source: NTREIS #20186430 Report a problem | ||
| 10/20/2022 | Price change | $294,900-1.7%$180/sqft |
Source: NTREIS #20186430 Report a problem | ||
| 10/14/2022 | Listed for sale | $299,900$184/sqft |
Source: NTREIS #20186430 Report a problem | ||
| 10/14/2022 | Listing removed | $299,900$184/sqft |
Source: NTREIS #20137807 Report a problem | ||
| 9/20/2022 | Price change | $299,900-7.7%$184/sqft |
Source: NTREIS #20137807 Report a problem | ||
| 9/1/2022 | Price change | $324,900-1.5%$199/sqft |
Source: NTREIS #20137807 Report a problem | ||
| 8/10/2022 | Listed for sale | $329,900$202/sqft |
Source: NTREIS #20137807 Report a problem | ||
| 4/11/1995 | Sold | -- |
Source: Public Record Report a problem | ||
Public tax history
| Year | Property taxes | Tax assessment |
|---|---|---|
| 2025 | -- | $146,793 +3.6% |
| 2024 | -- | $141,730 -2.7% |
| 2023 | -- | $145,622 -30.2% |
| 2022 | $1,574 | $208,760 +10% |
| 2021 | $1,574 -49.9% | $189,782 +7.7% |
| 2020 | $3,139 +99.5% | $176,261 +0.7% |
| 2019 | $1,574 +2.3% | $174,971 +10.1% |
| 2018 | $1,539 +6.6% | $158,959 +10% |
| 2017 | $1,444 | $144,508 +10% |
| 2016 | $1,444 +3% | $131,371 +10% |
| 2015 | $1,402 | $119,428 +10% |
| 2014 | $1,402 | $108,571 +2.7% |
| 2013 | $1,402 | $105,673 +3% |
| 2012 | -- | $102,613 +2.3% |
| 2011 | -- | $100,340 +0.9% |
| 2010 | -- | $99,397 -2.7% |
| 2009 | -- | $102,153 -3% |
| 2007 | -- | $105,344 +2% |
| 2006 | $2,051 +11.7% | $103,315 +30.9% |
| 2005 | $1,835 | $78,945 -0.6% |
| 2004 | -- | $79,434 -7.6% |
| 2003 | -- | $85,923 -1.9% |
| 2002 | -- | $87,580 +8.4% |
| 2001 | -- | $80,817 |
Find assessor info on the county website
Neighborhood: Idiot's Hill
Nearby homes
- $311,1003 bd2 ba1.6k sqft1223 E Windsor Dr, Denton, TX 76209Off Market
- $268,2003 bd2 ba1.3k sqft1219 E Windsor Dr, Denton, TX 76209Off Market
- $195,0003 bd2 ba1.8k sqft2905 Bristol St, Denton, TX 76209Off Market
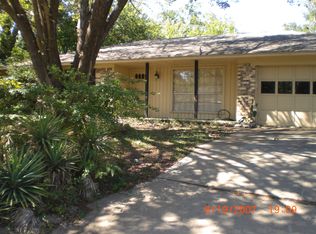
- $334,700-- bd2 ba1.9k sqft2901 Bristol St, Denton, TX 76209Off Market
- $328,1003 bd2 ba1.5k sqft2907 Bristol St, Denton, TX 76209Off Market
- $377,5004 bd3 ba2.3k sqft2908 Longfellow Ln, Denton, TX 76209Off Market
- $366,9003 bd3 ba2.3k sqft1215 E Windsor Dr, Denton, TX 76209Off Market
- $466,3004 bd3 ba2.9k sqft2818 Glenwood Ln, Denton, TX 76209Off Market
Nearby schools
GreatSchools rating
- 8/10Nette Shultz Elementary SchoolGrades: PK-5Distance: 0.1 mi
- 4/10Strickland Middle SchoolGrades: 6-8Distance: 0.8 mi
- 6/10Ryan High SchoolGrades: 9-12Distance: 3.2 mi
Schools provided by the listing agent
- Elementary: Nette Shultz
- Middle: Strickland
- High: Ryan H S
- District: Denton ISD
Source: NTREIS. This data may not be complete. We recommend contacting the local school district to confirm school assignments for this home.
Get a cash offer in 3 minutes
Find out how much your home could sell for in as little as 3 minutes with a no-obligation cash offer.
Estimated market value
$316,800
Get a cash offer in 3 minutes
Find out how much your home could sell for in as little as 3 minutes with a no-obligation cash offer.
Estimated market value
$316,800
- Texas
- Denton County
- Denton
- 76209
- Idiot's Hill
- 1223 E Windsor Dr
Nearby cities
Nearby neighborhoods
Nearby zip codes
Other Denton Topics
