Nestled on an oversized lot in the highly desired neighborhood of The Bridges at Preston Crossings and overlooking a pristine golf course, 1223 Eagle Glen Pass in Gunter is a dream retreat designed for both relaxation and entertaining. The expansive outdoor oasis steals the show with its sparkling pool, rejuvenating spa, a fully-equipped outdoor kitchen, and a beautifully covered patio perfect for savoring sunsets or hosting gatherings.
Step inside and you’ll find a home that’s just as impressive as its outdoor spaces. The living areas boast stylish wood-like tile floors that combine elegance with durability. The heart of the home is the stunning kitchen, featuring an oversized island with quartz countertops, double ovens, a gas range, and endless upgrades that would make any chef swoon. The open layout flows seamlessly, offering both functionality and sophistication.
With a spacious 3-car garage, this home provides ample room for vehicles, storage, or hobbies. From the thoughtful finishes to the luxurious touches throughout, every detail has been meticulously crafted to offer modern comfort and timeless appeal.
This is more than just a house—it’s the lifestyle upgrade you’ve been waiting for. Come and experience it for yourself!
Sold
Price Unknown
1223 Eagle Glen Pass, Gunter, TX 75058
3beds
2,937sqft
Single Family Residence
Built in 2018
0.35 Acres Lot
$758,300 Zestimate®
$--/sqft
$3,168 Estimated rent
Home value
$758,300
$645,000 - $887,000
$3,168/mo
Zestimate® history
Owner options
List your home for rent
$3,168/mo
Rent Zestimate®
Find your next renter with Zillow Rental Manager. Plus, with online applications, you can quickly screen prospective tenants – for free.
$3,168/mo
Rent Zestimate®
Refinance and save
$385/mo
Est. payment
Refinancing to a lower rate could help reduce your monthly payments and save thousands over the life of the loan.
$385/mo
Est. payment
Explore your selling options
Work with a Zillow partner agent
Leverage their expertise and Zillow's premium Showcase listings to get your home seen by more buyers.
Get startedList with your own agent
Get your home in front of millions of buyers by listing it on Zillow.
Learn how to do itSell it yourself
Take full control of how buyers see your home on Zillow by listing For Sale by Owner (FSBO).
List your homeWhat's special
Sparkling poolStylish wood-like tile floorsFully-equipped outdoor kitchenExpansive outdoor oasisBeautifully covered patioRejuvenating spaThoughtful finishes
Zillow last checked:
Listing updated:
Listed by:
Carrie Himel 0668351 214-546-6315,
Compass RE Texas, LLC 469-210-8288,
Chris Cox 0753707 972-971-1331,
Compass RE Texas, LLC
Bought with:
Carrie Himel, 0668351
Compass RE Texas, LLC
Chris Cox, 0753707
Compass RE Texas, LLC
Source: NTREIS,MLS#: 21232118
Facts & features
Interior
Bedrooms & bathrooms
- Bedrooms: 3
- Bathrooms: 3
- Full bathrooms: 2
- 1/2 bathrooms: 1
Primary bedroom
- Features: Ceiling Fan(s)
- Level: First
- Dimensions: 22 x 15
Bedroom
- Features: Ceiling Fan(s)
- Level: First
- Dimensions: 18 x 13
Bedroom
- Features: Ceiling Fan(s)
- Level: First
- Dimensions: 13 x 13
Primary bathroom
- Features: Built-in Features, Dual Sinks, En Suite Bathroom, Garden Tub/Roman Tub, Linen Closet, Stone Counters
- Level: First
- Dimensions: 15 x 13
Breakfast room nook
- Level: First
- Dimensions: 15 x 14
Dining room
- Level: First
- Dimensions: 12 x 13
Other
- Features: Dual Sinks, Stone Counters, Separate Shower
- Level: First
- Dimensions: 7 x 6
Half bath
- Features: Granite Counters
- Level: First
- Dimensions: 6 x 3
Kitchen
- Features: Built-in Features, Butler's Pantry, Eat-in Kitchen, Pantry, Stone Counters
- Level: First
- Dimensions: 19 x 15
Laundry
- Features: Utility Sink
- Level: First
- Dimensions: 9 x 7
Living room
- Features: Ceiling Fan(s), Fireplace
- Level: First
- Dimensions: 18 x 22
Heating
- Central
Cooling
- Central Air
Appliances
- Included: Double Oven, Gas Cooktop, Gas Oven, Microwave
Features
- Kitchen Island, Open Floorplan
- Flooring: Carpet, Tile
- Windows: Window Coverings
- Has basement: No
- Number of fireplaces: 1
- Fireplace features: Gas
Interior area
- Total interior livable area: 2,937 sqft
Property
Parking
- Total spaces: 3
- Parking features: Driveway, Garage Faces Front, Garage, Garage Door Opener, Lighted, Side By Side
- Attached garage spaces: 3
Features
- Levels: One
- Stories: 1
- Patio & porch: Covered
- Exterior features: Outdoor Grill, Private Yard
- Pool features: Pool, Pool/Spa Combo, Community
- Fencing: Back Yard,Wrought Iron
Lot
- Size: 0.35 Acres
- Features: Landscaped, On Golf Course, Sprinkler System
Details
- Parcel number: 261499
Construction
Type & style
- Home type: SingleFamily
- Architectural style: Traditional,Detached
- Property subtype: Single Family Residence
Materials
- Brick
- Foundation: Slab
- Roof: Asphalt
Condition
- Year built: 2018
Utilities & green energy
- Sewer: Public Sewer
- Water: Public
- Utilities for property: Cable Available, Natural Gas Available, Sewer Available, Separate Meters, Water Available
Community & HOA
Community
- Features: Pool, Curbs
- Security: Security System, Carbon Monoxide Detector(s), Fire Alarm
- Subdivision: Bridges At Preston Xing Sec 1
HOA
- Has HOA: Yes
- Services included: Maintenance Grounds
- HOA fee: $385 semi-annually
- HOA name: Essex Association Management Lp
- HOA phone: 972-428-2030
Location
- Region: Gunter
Financial & listing details
- Tax assessed value: $741,183
- Annual tax amount: $12,989
- Date on market: 4/9/2026
- Cumulative days on market: 57 days
- Listing terms: Conventional
- Road surface type: Asphalt
Price history
| Date | Event | Price |
|---|---|---|
| 6/5/2026 | Sold | -- |
Source: NTREIS #21232118 Report a problem | ||
| 4/22/2026 | Contingent | $775,000$264/sqft |
Source: NTREIS #21232118 Report a problem | ||
| 4/9/2026 | Listed for sale | $775,000$264/sqft |
Source: NTREIS #21232118 Report a problem | ||
| 4/5/2019 | Sold | -- |
Source: Agent Provided Report a problem | ||
Public tax history
| Year | Property taxes | Tax assessment |
|---|---|---|
| 2025 | $12,989 +6% | $697,961 +10% |
| 2024 | $12,254 | $634,510 +10% |
| 2023 | -- | $576,827 +10% |
| 2022 | $11,518 | $524,388 +10% |
| 2021 | -- | $476,716 +8.3% |
| 2020 | -- | $440,014 +25.4% |
| 2019 | $9,552 | $350,997 +1403.4% |
| 2018 | -- | $23,347 |
| 2017 | -- | $23,347 +29.9% |
| 2016 | -- | $17,969 -0.7% |
| 2015 | -- | $18,096 |
| 2014 | -- | $18,096 -7.8% |
| 2013 | -- | $19,627 -14.4% |
| 2012 | -- | $22,937 -9.4% |
| 2011 | -- | $25,312 -52.7% |
| 2010 | -- | $53,544 |
| 2009 | -- | $53,544 -24.6% |
| 2008 | -- | $71,052 +4408.4% |
| 2007 | -- | $1,576 |
Find assessor info on the county website
Neighborhood: 75058
Nearby homes
- $614,600-- bd-- ba3k sqft1219 Eagle Glen Pass, Gunter, TX 75058Off Market
- $763,3710.35 Acres1227 Eagle Glen Pass, Gunter, TX 75058Off Market

- $181,732-- bd-- ba-- sqft1215 Eagle Glen Pass, Gunter, TX 75058Off Market
- $668,1003 bd4 ba3.9k sqft1229 Eagle Glen Pass, Gunter, TX 75058Off Market
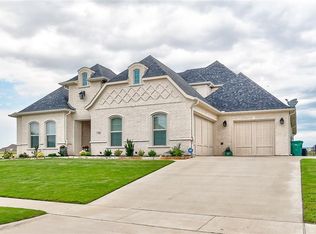
- $753,8005 bd4 ba4.3k sqft1216 Eagle Glen Pass, Gunter, TX 75058Off Market
- $852,000-- bd-- ba3.7k sqft1901 Running Deer Ln, Gunter, TX 75058Off Market
- $--0.44 Acres1901 Running Deer Ln LOT 181, Gunter, TX 75058Off Market
- $179,5000.35 Acres1209 Eagle Glen Pass, Gunter, TX 75058Off Market
Nearby schools
GreatSchools rating
- 9/10Gunter Elementary SchoolGrades: PK-4Distance: 2.1 mi
- 6/10Gunter Middle SchoolGrades: 5-8Distance: 2.2 mi
- 8/10Gunter High SchoolGrades: 9-12Distance: 2.3 mi
Schools provided by the listing agent
- Elementary: Gunter
- Middle: Gunter
- High: Gunter
- District: Gunter ISD
Source: NTREIS. This data may not be complete. We recommend contacting the local school district to confirm school assignments for this home.
Get a cash offer in 3 minutes
Find out how much your home could sell for in as little as 3 minutes with a no-obligation cash offer.
Estimated market value
$758,300
Get a cash offer in 3 minutes
Find out how much your home could sell for in as little as 3 minutes with a no-obligation cash offer.
Estimated market value
$758,300
- Texas
- Grayson County
- Gunter
- 75058
- 1223 Eagle Glen Pass
Nearby cities
Nearby zip codes
Other Gunter Topics
