Skip main navigation
For sale by owner
  • $349,000

    1223 Fieldstone Dr, Pontiac, MI 48340

    5beds
    2,217sqft
    : 
    Loading
    Get pre-qualified
    SingleFamily
    Built in 2023
    8,276 Square Feet Lot
    $-- Zestimate®
    $157/sqft
    $175/mo HOA

    Overview


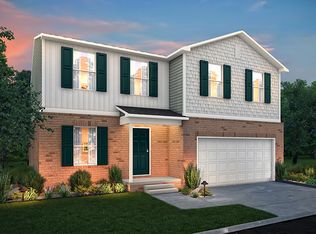
    Welcome to 1223 Fieldstone Dr, a pristine, newer-construction home built in June 2023. Located on the Pontiac/Auburn Hills border, this turn-key property is completely move-in ready with all systems and appliances in excellent, like-new condition. Property Highlights: • Space & Style: Features 5 bedrooms and 3 full baths, including a sprawling Master Suite. • Premium Features: Gorgeous cabinets and high-end granite countertops throughout the kitchen and all three bathrooms. Equipped with stainless steel kitchen appliances and a smart Samsung washer & dryer. • Parking & Storage: Convenient attached 2-car garage protects your vehicles year-round. • HOA Carefree Living: True maintenance-free living—the HOA handles all lawn mowing and snow removal. • Resort-Style Amenities: Exclusive community access to refreshing swimming pool, plus newly renovated basketball and tennis courts. • Prime Location: Minutes from Oakland University, major corporate employers, shopping, and dining. Effortless commuting with quick access to both M-59 and I-75. Important Listing Notes: • For Sale By Owner: Sale will be handled professionally using a transaction coordinator. • No Agent Solicitation: Strictly no solicitation calls from real estate agents or listing services. • Disclaimer: Some of the images, the square footages and room sizes are from the original builder's materials. Schedule your private tour today! 2023 builds with this space, premium finishes, and complete exterior maintenance rarely stay on the market long.
    11 days
    |
    646
    |
    28
    |
    Listed by:

    Property Owner (947) 236-8947

    This property is for sale by owner and Zillow, Inc. is displaying it at the owner's request. It is not subject to a listing agreement with Zillow, Inc. or its affiliates.

      Facts & features

      Interior

      Bedrooms & bathrooms
      • Bedrooms: 5
      • Bathrooms: 3
      • Full bathrooms: 3
      Heating
      • Forced air, Gas
      Cooling
      • Central
      Appliances
      • Included: Dishwasher, Dryer, Microwave, Range / Oven, Refrigerator, Washer
      Features
      • Flooring: Carpet, Linoleum / Vinyl
      • Basement: Partially finished
      Interior area
      • Total interior livable area: 2,217 sqft

      Property

      Parking
      • Parking features: Garage - Attached
      Features
      • Exterior features: Vinyl, Brick
      Lot
      • Size: 8,276 Square Feet
      Details
      • Parcel number: 641410426104

      Construction

      Type & style
      • Home type: SingleFamily
      Materials
      • Roof: Asphalt
      Condition
      • New construction: No
      • Year built: 2023

      Community & HOA

      HOA
      • Has HOA: Yes
      • HOA fee: $175 monthly
      Location
      • Region: Pontiac

      Financial & listing details

      • Price per square foot: $157/sqft
      • Tax assessed value: $12,560
      • Annual tax amount: $47
      • Date on market: 6/29/2026

        Estimated market value

        Not available

        Estimated sales range

        Not available

        $2,596/mo

        Price history

        DateEventPrice
        6/29/2026Listed for sale$349,000+20.3%$157/sqft
        Source: Owner Report a problem
        6/30/2023Sold$290,190$131/sqft
        Source: Realcomp II #20221061818 Report a problem
        11/15/2022Pending sale$290,190$131/sqft
        Source: Realcomp II #20221061818 Report a problem

        Public tax history

        YearProperty taxesTax assessment
        2018$47 $6,280
        2017-- $6,280
        2016-- $6,280 +1.9%
        2015-- $6,160
        2014-- $6,160 -73.3%
        2003-- $23,100
        2002-- $23,100
        Find assessor info on the county website

        Monthly payment

        Est. payment

        Payment breakdown

        Explore the cost of this home by adjusting the details. Changes won't be saved.
        All calculations are estimates and provided by Zillow, Inc. for informational purposes only. Actual amounts may vary.
        HOA fees may include property taxes on listings classified as Co-Ops. Contact the listing agent and/or owner for fee details.
        Mortgage interest rates are dependent on a number of factors, including credit score, down payment, and repayment length. Interest rate data provided by Zillow Group Marketplace, Inc. as of 1/1/1970 from various mortgage lenders with which we have lead or other similar arrangements; the Estimated Payment is an average of those rates.
        See how much you could borrow to make a competitive offer.

        Climate risks

        Neighborhood: 48340

        Getting around

        7 / 100
        Car-Dependent
        35 / 100
        Somewhat Bikeable

        Nearby schools

        GreatSchools rating

        A local agent can set up tours, give advice and negotiate with sellers.

        Browse local experts

        Similar homes