Skip main navigation
Off market
  • Price Unknown

    1223 Fox Squirrel Dr, Atlanta, GA 30324

    6beds
    5,278sqft
    SingleFamily
    Built in 2022
    0.66 Acres Lot
    $-- Zestimate®
    $--/sqft
    $6,989 Estimated rent

    Home value

    Not available

    Estimated sales range

    Not available

    $6,989/mo

    Zestimate® history
    Loading
    Loading...

    Owner options

    List your home for rent

    $6,989/mo

    Rent Zestimate®

    Find your next renter with Zillow Rental Manager. Plus, with online applications, you can quickly screen prospective tenants – for free.

    Learn more

    $6,989/mo

    Rent Zestimate®

    Refinance and save

    Refinancing to a lower rate could help reduce your monthly payments and save thousands over the life of the loan.

    See today's rates

    Explore your selling options

    Work with a Zillow partner agent

    Leverage their expertise and Zillow's premium Showcase listings to get your home seen by more buyers.

    Get started

    List with your own agent

    Get your home in front of millions of buyers by listing it on Zillow.

    Learn how to do it

    Sell it yourself

    Take full control of how buyers see your home on Zillow by listing For Sale by Owner (FSBO).

    List your home

    What's special

    Max dockSoaring ceilingsBiking trailsHuge game roomOversized bonus roomHigh-end craftsmanshipConsiderable island

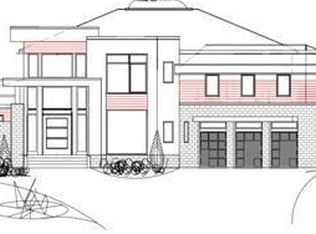
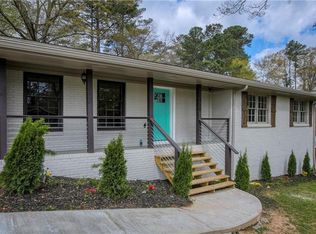
    RICHLAND POINTE OF LAKE OCONEE. Another desirable build from LUXURY home builders, Freedom Construction. 1223 Fox Squirrel sits on a cul-de-sac in a cove with deep water views. This luxurious home is constructed with relaxation and entertainment in mind, featuring high-end craftsmanship with beautiful wide plank wood flooring, vaulted ceilings, 6 bedrooms, 6.5 bathrooms with custom closets featuring 6 vast en-suite bedrooms. 2 en-suites on the main level, with a CHEF'S KITCHEN boasting SUBZERO/WOLF appliances, custom built cabinets, a considerable island, quartz countertops and gorgeous tilework throughout. The master offers soaring ceilings, his/her closets and an exclusive bath making this your own private haven. 2 expansive ensuite bedrooms can be found above the garage. Find yourself entertaining guests on the terrace level with a huge GAME ROOM, oversized BONUS room, BAR, and WINE CELLAR with sizeable sliders that lead to a POOL and SPA on this private, waterfront lake lot with a MAX DOCK. The 3rd level also offers additional room for guests with 2 en-suite bedrooms. 3 total fireplaces (2 outside) boasting custom stonework. 3 car garage. Embrace a lifestyle of resort living within this gated community, with access to six championship golf courses, 10 distinctive on-site restaurants, 21 miles of hiking and biking trails, 374 miles of shoreline, and a Ritz Carlton. Seller is offering a club membership.

    This property is off market, which means it's not currently listed for sale or rent on Zillow. This may be different from what's available on other websites or public sources.

    Facts & features

    Interior

    Bedrooms & bathrooms
    • Bedrooms: 6
    • Bathrooms: 7
    • Full bathrooms: 6
    • 1/2 bathrooms: 1
    Heating
    • Heat pump
    Appliances
    • Included: Washer
    Features
    • Flooring: Hardwood
    • Basement: Finished
    • Has fireplace: Yes
    Interior area
    • Total interior livable area: 5,278 sqft

    Property

    Parking
    • Parking features: Garage - Attached
    Features
    • Exterior features: Stone, Stucco, Cement / Concrete
    Lot
    • Size: 0.66 Acres

    Construction

    Type & style
    • Home type: SingleFamily
    Condition
    • Year built: 2022

    Community & HOA

    Location
    • Region: Atlanta

    Price history

    DateEventPrice
    1/19/2023Listing removed--
    Source: Milledgeville MLS Report a problem
    1/5/2023Listed for sale$4,875,000$924/sqft
    Source: Milledgeville MLS #47522 Report a problem

    Public tax history

    Tax history is unavailable.

    Neighborhood: North Druid Hills

    Nearby schools

    GreatSchools rating
    Schools provided by the listing agent
    • Elementary: Greensboro Elementary
    • Middle: Anita White Carson Middle
    • High: Greene County High School

    Source: The MLS. This data may not be complete. We recommend contacting the local school district to confirm school assignments for this home.