Welcome to your dream home in the highly sought-after gated community of Sterling Ranch in beautiful Gardnerville, Nevada. This brand-new custom residence combines modern elegance with thoughtful design and spacious living—all set against the serene backdrop of Northern Nevada's scenic beauty.
Boasting 3 bedrooms and 3.5 bathrooms, this home is designed with comfort and luxury in mind. The gorgeous primary suite is a true retreat, featuring a spa-inspired bathroom and generous walk-in closet. Two junior suites offer privacy and convenience, perfect for kids, guests or multigenerational living.
The heart of the home is the chef's kitchen, equipped with a high-end 48" ZLINE range, custom cabinetry, and expansive countertops—ideal for entertaining or everyday living. The open-concept layout seamlessly connects the kitchen to the great room, creating a bright, airy space for relaxing or gathering.
Set on a generous lot, this property offers room to grow. The expansive land provides the perfect setting for anyone looking to create a truly personalized estate. Additional # of car garage/RV garage not included in listing price but can be added for approximately 200k. ***Seller is willing to Entertain any and all Request from Potential Buyers.***
Closed
$1,350,000
1223 Golden Eagle Ct, Gardnerville, NV 89410
3beds
2,709sqft
Single Family Residence
Built in 2025
3.26 Acres Lot
$1,390,400 Zestimate®
$498/sqft
$4,515 Estimated rent
Home value
$1,390,400
$1.25M - $1.54M
$4,515/mo
Zestimate® history
Owner options
List your home for rent
$4,515/mo
Rent Zestimate®
Find your next renter with Zillow Rental Manager. Plus, with online applications, you can quickly screen prospective tenants – for free.
$4,515/mo
Rent Zestimate®
Refinance and save
$7,854/mo
Est. payment
Refinancing to a lower rate could help reduce your monthly payments and save thousands over the life of the loan.
$7,854/mo
Est. payment
Explore your selling options
Work with a Zillow partner agent
Leverage their expertise and Zillow's premium Showcase listings to get your home seen by more buyers.
Get startedList with your own agent
Get your home in front of millions of buyers by listing it on Zillow.
Learn how to do itSell it yourself
Take full control of how buyers see your home on Zillow by listing For Sale by Owner (FSBO).
List your homeWhat's special
Modern eleganceOpen-concept layoutGenerous lotSerene backdropSpa-inspired bathroomPersonalized estatePrimary suite
Zillow last checked:
Listing updated:
Listed by:
Matt Carter S.78392 775-690-2984,
Ink Realty
Bought with:
Pat McKimmie, S.193352
Chase International Carson Cit
Kate Emory, S.191174
Chase International Carson Cit
Source: NNRMLS,MLS#: 240014360
Facts & features
Interior
Bedrooms & bathrooms
- Bedrooms: 3
- Bathrooms: 4
- Full bathrooms: 3
- 1/2 bathrooms: 1
Heating
- Fireplace(s), Forced Air, Natural Gas
Cooling
- Central Air, Refrigerated
Appliances
- Included: Dishwasher, Disposal, Double Oven, Gas Cooktop, Microwave, None
- Laundry: Cabinets, Laundry Area, Laundry Room, Shelves, Sink
Features
- High Ceilings, Smart Thermostat
- Flooring: Carpet, Ceramic Tile, Laminate
- Windows: Double Pane Windows, Low Emissivity Windows, Vinyl Frames
- Number of fireplaces: 1
- Fireplace features: Gas
Interior area
- Total structure area: 2,709
- Total interior livable area: 2,709 sqft
Property
Parking
- Total spaces: 3
- Parking features: Attached, Garage, Garage Door Opener
- Attached garage spaces: 3
Features
- Stories: 1
- Exterior features: None
- Fencing: Partial
- Has view: Yes
- View description: Mountain(s)
Lot
- Size: 3.26 Acres
- Features: Common Area, Cul-De-Sac, Gentle Sloping, Sloped Down
Details
- Parcel number: 122001002043
- Zoning: RA-5
- Horses can be raised: Yes
Construction
Type & style
- Home type: SingleFamily
- Property subtype: Single Family Residence
Materials
- Masonry Veneer
- Foundation: Crawl Space
- Roof: Composition,Pitched,Shingle
Condition
- New construction: Yes
- Year built: 2025
Details
- Builder name: Not Listed/Other
Utilities & green energy
- Sewer: Septic Tank
- Water: Private, Well
- Utilities for property: Electricity Available, Natural Gas Available, Water Available
Community & HOA
Community
- Security: Security Fence, Smoke Detector(s)
- Subdivision: Sterling Ranch Estates
HOA
- Has HOA: Yes
- HOA fee: $167 monthly
- HOA name: Sterling Ranch HOA
Location
- Region: Gardnerville
Financial & listing details
- Price per square foot: $498/sqft
- Tax assessed value: $80,991
- Annual tax amount: $912
- Date on market: 11/13/2024
- Cumulative days on market: 282 days
Price history
| Date | Event | Price |
|---|---|---|
| 8/22/2025 | Sold | $1,350,000-3.2%$498/sqft |
Source:  NNRMLS #240014360 Report a problem NNRMLS #240014360 Report a problem | ||
| 7/28/2025 | Contingent | $1,395,000$515/sqft |
Source: NNRMLS #240014360 Report a problem | ||
| 5/27/2025 | Price change | $1,395,000-3.8%$515/sqft |
Source: NNRMLS #240014360 Report a problem | ||
| 11/13/2024 | Listed for sale | $1,450,000+437%$535/sqft |
Source: NNRMLS #240014360 Report a problem | ||
| 4/26/2024 | Sold | $270,000-3.4%$100/sqft |
Source: NNRMLS #230010289 Report a problem | ||
| 2/16/2024 | Pending sale | $279,450$103/sqft |
Source: NNRMLS #230010289 Report a problem | ||
| 2/15/2024 | Listed for sale | $279,450$103/sqft |
Source: NNRMLS #230010289 Report a problem | ||
| 1/18/2024 | Listing removed | -- |
Source: NNRMLS #230010289 Report a problem | ||
| 9/1/2023 | Listed for sale | $279,450-15.2%$103/sqft |
Source: NNRMLS #230010289 Report a problem | ||
| 8/7/2021 | Listing removed | -- |
Source:  RE/MAX International Report a problem RE/MAX International Report a problem | ||
| 11/11/2020 | Listed for sale | $329,500-9.7%$122/sqft |
Source: RE/MAX Realty Affiliates #200010434 Report a problem | ||
| 11/4/2005 | Sold | $365,000$135/sqft |
Source: Public Record Report a problem | ||
Public tax history
| Year | Property taxes | Tax assessment |
|---|---|---|
| 2025 | $986 +8% | $80,991 +4.5% |
| 2024 | $913 +8% | $77,501 +0.1% |
| 2023 | $845 +8% | $77,451 +25.6% |
| 2022 | $783 +3.4% | $61,656 +16.6% |
| 2021 | $757 | $52,882 +11% |
| 2020 | -- | $47,640 |
| 2019 | $731 | $47,640 +8% |
| 2018 | $731 +9.2% | $44,114 +38.4% |
| 2017 | $669 | $31,871 0% |
| 2016 | $669 +2.6% | $31,876 |
| 2015 | $652 | $31,876 -29.9% |
| 2010 | -- | $45,500 -43.4% |
| 2009 | -- | $80,325 -23.5% |
| 2008 | -- | $105,000 |
| 2007 | -- | $105,000 +47.6% |
| 2006 | -- | $71,120 +27% |
| 2005 | $1,205 -1.3% | $56,000 |
| 2004 | $1,222 | $56,000 |
Find assessor info on the county website
Neighborhood: 89410
Nearby homes
- $---- sqft1223 Golden Eagle Ct #25, Gardnerville, NV 89410Off Market
- $1,985,600-- bd-- ba4.9k sqft1227 Golden Eagle Ct, Gardnerville, NV 89410Off Market
- $1,855,3004 bd4 ba3.2k sqft1219 Golden Eagle Ct, Gardnerville, NV 89410Off Market
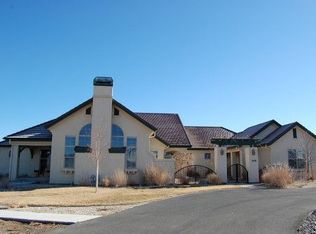
- $1,504,600-- bd-- ba2.8k sqft1231 Golden Eagle Ct, Gardnerville, NV 89410Off Market
- $1,421,700-- bd-- ba2.6k sqft1800 Sterling Ranch Dr, Gardnerville, NV 89410Off Market
- $1,401,5003.11 Acres1735 Sterling Ranch Dr, Gardnerville, NV 89410Off Market
- $315,3003.04 Acres1220 Golden Eagle Ct, Gardnerville, NV 89410Off Market
- $1,579,0004 bd4 ba3.2k sqft1224 Golden Eagle Ct, Gardnerville, NV 89410For Sale
Nearby schools
GreatSchools rating
- 6/10C. C. Meneley Elementary SchoolGrades: PK-5Distance: 2.7 mi
- 5/10Pau Wa Lu Middle SchoolGrades: 6-8Distance: 3.4 mi
- 6/10Douglas County High SchoolGrades: 9-12Distance: 5.1 mi
Schools provided by the listing agent
- Elementary: Meneley
- Middle: Pau-Wa-Lu
- High: Douglas
Source: NNRMLS. This data may not be complete. We recommend contacting the local school district to confirm school assignments for this home.


Get pre-qualified for a loan
At Zillow Home Loans, we can pre-qualify you in as little as 5 minutes with no impact to your credit score.An equal housing lender. NMLS #10287.
Sell for more on Zillow
Get a Zillow Showcase℠ listing at no additional cost and you could sell for .
$1,390,400
2% more
+$27,808
With Zillow Showcase(estimated)
$1,418,208
- Nevada
- Douglas County
- Gardnerville
- 89410
- 1223 Golden Eagle Ct
Nearby cities
Nearby zip codes
Other Gardnerville Topics
