Welcome to this stunning 4 bedroom, 2 1/2 bathroom home in the desirable Waterford Glen community, where beautiful curb appeal greets you as soon as you arrive. Inside, you’ll be impressed by the warm wood floors throughout the main living areas. The formal dining room features elegant wainscoting and a tray ceiling, perfect for hosting special meals. The gorgeous kitchen is equipped with SS appliances, a spacious kitchen island / breakfast bar. The great room is inviting, with a cozy gas log fireplace as its focal point. A convenient 1/2 bath is located on the main level. Upstairs, all bedrooms are generously sized, including the primary suite, which offers a large walk-in closet and an ensuite bathroom with a relaxing garden tub. Step outside to enjoy the screened porch and deck, ideal for outdoor living. With access to community amenities like a golf course, clubhouse, pool, and more, this home truly has it all. Don’t miss out—schedule your tour today!
Closed
$569,900
1223 Harbor Town Pl, Rock Hill, SC 29730
4beds
2,980sqft
Single Family Residence
Built in 2000
0.31 Acres Lot
$561,600 Zestimate®
$191/sqft
$2,998 Estimated rent
Home value
$561,600
$522,000 - $601,000
$2,998/mo
Zestimate® history
Owner options
List your home for rent
$2,998/mo
Rent Zestimate®
Find your next renter with Zillow Rental Manager. Plus, with online applications, you can quickly screen prospective tenants – for free.
$2,998/mo
Rent Zestimate®
Refinance and save
$3,638/mo
Est. payment
Refinancing to a lower rate could help reduce your monthly payments and save thousands over the life of the loan.
$3,638/mo
Est. payment
Explore your selling options
Work with a Zillow partner agent
Leverage their expertise and Zillow's premium Showcase listings to get your home seen by more buyers.
Get startedList with your own agent
Get your home in front of millions of buyers by listing it on Zillow.
Learn how to do itSell it yourself
Take full control of how buyers see your home on Zillow by listing For Sale by Owner (FSBO).
List your homeWhat's special
Cozy gas log fireplaceGorgeous kitchenScreened porchBeautiful curb appealSs appliancesPrimary suiteFormal dining room
Zillow last checked:
Listing updated:
Listed by:
Dale Loftis dale@stephencooley.com,
Stephen Cooley Real Estate
Bought with:
Caten Murphy
EXP Realty LLC Mooresville
Source: Canopy MLS as distributed by MLS GRID,MLS#: 4214496
Facts & features
Interior
Bedrooms & bathrooms
- Bedrooms: 4
- Bathrooms: 3
- Full bathrooms: 2
- 1/2 bathrooms: 1
Primary bedroom
- Features: Ceiling Fan(s), Walk-In Closet(s)
- Level: Upper
Bedroom s
- Level: Upper
Bedroom s
- Level: Upper
Bedroom s
- Level: Upper
Bathroom half
- Level: Main
Bathroom full
- Features: Garden Tub
- Level: Upper
Bathroom full
- Level: Upper
Breakfast
- Level: Main
Dining area
- Level: Main
Dining room
- Level: Main
Great room
- Level: Main
Kitchen
- Level: Main
Laundry
- Level: Main
Living room
- Level: Main
Heating
- Natural Gas
Cooling
- Central Air
Appliances
- Included: Dishwasher, Gas Oven, Gas Range, Gas Water Heater, Microwave
- Laundry: Laundry Room, Main Level
Features
- Breakfast Bar, Built-in Features, Soaking Tub, Kitchen Island, Open Floorplan, Pantry, Walk-In Closet(s)
- Flooring: Carpet, Tile, Wood
- Has basement: No
- Attic: Pull Down Stairs
- Fireplace features: Gas Log, Great Room
Interior area
- Total structure area: 2,980
- Total interior livable area: 2,980 sqft
- Finished area above ground: 2,980
- Finished area below ground: 0
Property
Parking
- Total spaces: 2
- Parking features: Attached Garage, Garage on Main Level
- Attached garage spaces: 2
Features
- Levels: Two
- Stories: 2
- Patio & porch: Deck, Porch, Screened
- Pool features: Community
Lot
- Size: 0.31 Acres
Details
- Parcel number: 7000201011
- Zoning: PUD
- Special conditions: Standard
Construction
Type & style
- Home type: SingleFamily
- Property subtype: Single Family Residence
Materials
- Brick Full
- Foundation: Crawl Space
Condition
- New construction: No
- Year built: 2000
Utilities & green energy
- Sewer: Public Sewer
- Water: City
Community & HOA
Community
- Features: Clubhouse, Golf, Sidewalks, Street Lights
- Subdivision: Waterford Glen
HOA
- Has HOA: Yes
- HOA fee: $294 semi-annually
- HOA name: William Douglas HOA Management
- HOA phone: 704-347-8900
Location
- Region: Rock Hill
Financial & listing details
- Price per square foot: $191/sqft
- Tax assessed value: $320,312
- Annual tax amount: $3,166
- Date on market: 1/17/2025
- Cumulative days on market: 12 days
- Listing terms: Cash,Conventional,VA Loan
- Road surface type: Concrete, Paved
Price history
| Date | Event | Price |
|---|---|---|
| 3/6/2025 | Sold | $569,900$191/sqft |
Source:  Canopy MLS as distributed by MLS GRID #4214496 Report a problem Canopy MLS as distributed by MLS GRID #4214496 Report a problem | ||
| 1/17/2025 | Listed for sale | $569,900+95.8%$191/sqft |
Source: Canopy MLS as distributed by MLS GRID #4214496 Report a problem | ||
| 6/27/2013 | Sold | $291,000+0.4%$98/sqft |
Source: Canopy MLS as distributed by MLS GRID #2126023 Report a problem | ||
| 4/25/2013 | Price change | $289,900-1.7%$97/sqft |
Source: Coldwell Banker United, Realtors #2126023 Report a problem | ||
| 2/10/2013 | Price change | $294,900-1.7%$99/sqft |
Source: Coldwell Banker United, Realtors #2126023 Report a problem | ||
| 1/12/2013 | Listed for sale | $299,900$101/sqft |
Source: Coldwell Banker United Realtors #2126023 Report a problem | ||
Public tax history
| Year | Property taxes | Tax assessment |
|---|---|---|
| 2025 | $3,166 +12.6% | $14,734 +15% |
| 2024 | $2,811 -0.3% | $12,812 -0.1% |
| 2023 | $2,820 -0.7% | $12,820 |
| 2022 | $2,840 -34% | $12,820 |
| 2021 | $4,305 | $12,820 |
| 2020 | -- | $12,820 +14.3% |
| 2019 | -- | $11,220 |
| 2018 | -- | $11,220 |
| 2017 | $2,583 | $11,220 |
| 2016 | $2,583 | $11,220 |
| 2014 | $2,583 | $11,220 |
| 2013 | $2,583 | $11,220 -39.8% |
| 2012 | -- | $18,630 +66.3% |
| 2010 | -- | $11,200 |
| 2009 | -- | $11,200 |
| 2008 | -- | $11,200 |
| 2007 | -- | $11,200 |
| 2006 | -- | $11,200 +3.3% |
| 2005 | -- | $10,840 |
| 2004 | -- | $10,840 |
| 2003 | -- | $10,840 |
| 2002 | -- | $10,840 |
| 2001 | -- | $10,840 +447.5% |
| 2000 | -- | $1,980 |
Find assessor info on the county website
Neighborhood: 29730
Nearby homes
- $585,0004 bd4 ba2.8k sqft1229 Harbor Town Pl, Chester, SC 29730Off Market
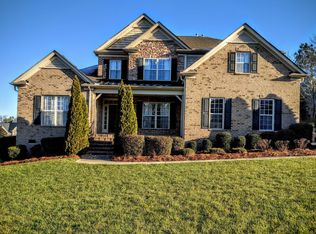
- $571,000-- bd3 ba2.9k sqft1215 Harbor Town Pl, Rock Hill, SC 29730Off Market
- $368,800-- bd-- ba1.7k sqft1229 Harbor Town Pl, Rock Hill, SC 29730Off Market
- $646,800-- bd3 ba2.8k sqft1208 Doral Ct, Rock Hill, SC 29730Off Market
- $709,0005 bd4 ba4.3k sqft1204 Doral Ct, Rock Hill, SC 29730Off Market
- $510,8003 bd3 ba2.7k sqft669 Waterford Glen Way, Rock Hill, SC 29730Off Market
- $682,9004 bd3 ba3.8k sqft1220 Harbor Town Pl, Rock Hill, SC 29730Off Market
- $910,200-- bd5 ba4.9k sqft1209 Harbor Town Pl, Rock Hill, SC 29730Off Market
Nearby schools
GreatSchools rating
- 6/10Independence Elementary SchoolGrades: PK-5Distance: 3.4 mi
- 5/10Castle Heights Middle SchoolGrades: 6-8Distance: 4 mi
- 4/10Rock Hill High SchoolGrades: 9-12Distance: 3.5 mi
Schools provided by the listing agent
- Elementary: Independence
- Middle: Castle Heights
- High: Rock Hill
Source: Canopy MLS as distributed by MLS GRID. This data may not be complete. We recommend contacting the local school district to confirm school assignments for this home.
Get a cash offer in 3 minutes
Find out how much your home could sell for in as little as 3 minutes with a no-obligation cash offer.
Estimated market value
$561,600
Get a cash offer in 3 minutes
Find out how much your home could sell for in as little as 3 minutes with a no-obligation cash offer.
Estimated market value
$561,600
- South Carolina
- York County
- Rock Hill
- 29730
- 1223 Harbor Town Pl
Nearby cities
Nearby zip codes
Other Rock Hill Topics
