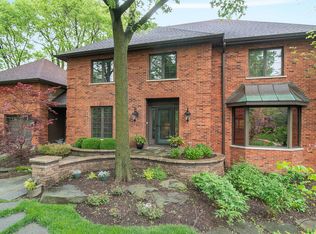
Envision your future in this beautifully remodeled multilevel Tudor-style home, a house thoughtfully designed for lasting joy and growth, where each space invites you to create cherished moments and connect with a fantastic community. This 4-bedroom, 2.1-bathroom home has over 3,000 square feet of living space and offers a real sense of stability and room to spread out. The spacious great room, with its impressive vaulted ceilings and stone fireplace, has been transformed into a cinematic haven, featuring an automatic movie screen, projector, and immersive surround sound, ideal for entertainment. The bright, well-appointed kitchen features granite countertops and stainless steel appliances, perfect for whipping up dinners and hosting get-togethers. With recently refinished hardwood floors and updated lighting, the whole place feels warm and inviting, while a new basement window adds natural light to the expanded living area. Outside, a private, fenced yard with mature trees offers a peaceful retreat. Situated on over 1/3 acre within a quiet cul-de-sac in the sought-after Hobson Village subdivision, this property provides ample outdoor space. A stamped concrete patio and gazebo create an ideal setting for outdoor parties and quiet moments. This residence is designed for people who prioritize long-term security, happiness, and community. Located in the highly desirable Naperville area, residents benefit from access to the acclaimed District 203 schools (Prairie/Washington/North). Enjoy the convenience of nearby top-rated schools, parks with new pickleball courts, diverse shopping options, the Pace Bus, the scenic Naperville Riverwalk, and the vibrant amenities of downtown Naperville. This is more than a house; it's a foundation for your bright future, a place where you can settle in and enjoy life.
Closed
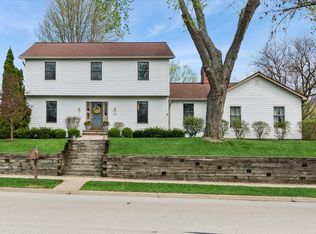
Street View
Zillow last checked:
Listing updated:
Bought with:
Zoe Szumal
@properties Christie's International Real Estate
Source: MRED as distributed by MLS GRID,MLS#: 12305782
Price history
| Date | Event | Price |
|---|---|---|
| 4/18/2025 | Sold | $791,000+26.6%$254/sqft |
Source:  MRED as distributed by MLS GRID #12305782 Report a problem MRED as distributed by MLS GRID #12305782 Report a problem | ||
| 4/18/2022 | Sold | $625,000+8.7%$201/sqft |
Source: Public Record Report a problem | ||
| 3/6/2022 | Contingent | $575,000$185/sqft |
Source: MRED as distributed by MLS GRID #11334898 Report a problem | ||
| 2/28/2022 | Listed for sale | $575,000+27.8%$185/sqft |
Source: MRED as distributed by MLS GRID #11334898 Report a problem | ||
| 2/8/2021 | Sold | $450,000-6.3%$145/sqft |
Source: Public Record Report a problem | ||
| 12/21/2020 | Contingent | $480,000$154/sqft |
Source: MRED as distributed by MLS GRID #10807657 Report a problem | ||
| 12/21/2020 | Pending sale | $480,000$154/sqft |
Source: Berkshire Hathaway HomeServices Chicago #10807657 Report a problem | ||
| 11/22/2020 | Price change | $480,000-2%$154/sqft |
Source: Berkshire Hathaway HomeServices Chicago #10807657 Report a problem | ||
| 11/16/2020 | Price change | $490,000-2%$158/sqft |
Source: Berkshire Hathaway HomeServices Chicago #10807657 Report a problem | ||
| 9/21/2020 | Price change | $500,000-3.8%$161/sqft |
Source: Berkshire Hathaway HomeServices Chicago #10807657 Report a problem | ||
| 8/27/2020 | Price change | $520,000-1%$167/sqft |
Source: Berkshire Hathaway HomeServices Chicago #10807657 Report a problem | ||
| 8/7/2020 | Listed for sale | $525,000+7.8%$169/sqft |
Source: Berkshire Hathaway HomeServices Chicago #10807657 Report a problem | ||
| 7/1/2016 | Sold | $487,000-2.2%$157/sqft |
Source: Baird & Warnerc #09164086_60540 Report a problem | ||
| 5/20/2016 | Pending sale | $498,000$160/sqft |
Source: Coldwell Banker Residential Brokerage - Naperville #09164086 Report a problem | ||
| 5/12/2016 | Price change | $498,000-3.3%$160/sqft |
Source: Coldwell Banker Residential Brokerage - Naperville #09164086 Report a problem | ||
| 5/2/2016 | Listed for sale | $514,900$166/sqft |
Source: Coldwell Banker Residential Brokerage - Naperville #09164086 Report a problem | ||
| 4/30/2016 | Pending sale | $514,900$166/sqft |
Source: Coldwell Banker Residential Brokerage - Naperville #09164086 Report a problem | ||
| 4/16/2016 | Price change | $514,900-1.9%$166/sqft |
Source: Coldwell Banker Residential Brokerage - Naperville #09164086 Report a problem | ||
| 3/31/2016 | Price change | $524,900-1.9%$169/sqft |
Source: Coldwell Banker Residential Brokerage - Naperville #09164086 Report a problem | ||
| 3/14/2016 | Listed for sale | $534,900+10.3%$172/sqft |
Source: Coldwell Banker Residential Brokerage - Naperville #09164086 Report a problem | ||
| 12/10/2009 | Sold | $485,000$156/sqft |
Source: Public Record Report a problem | ||
| 8/27/2009 | Sold | $485,000-6.7%$156/sqft |
Source: Baird & Warnerc #07264194_60540 Report a problem | ||
| 7/11/2009 | Listed for sale | $519,900+64%$167/sqft |
Source: Baird & Warner - Naperville #07264194 Report a problem | ||
| 10/6/1999 | Sold | $317,000$102/sqft |
Source: Public Record Report a problem | ||

Get a cash offer in 3 minutes
Find out how much your home could sell for in as little as 3 minutes with a no-obligation cash offer.
Estimated market value
$834,200
