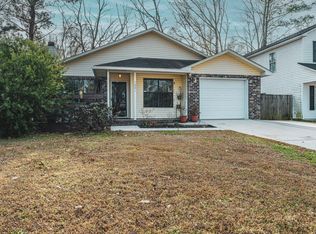
Welcome to 1223 Jeanna Street in the desirable Ashley Plantation subdivision of Summerville, SC! This beautifully maintained 4-bedroom, 2.5-bathroom home offers 1,744 square feet of comfortable living space with a smart, functional layout designed for today's lifestyle.Step inside to discover luxury vinyl plank flooring flowing throughout the entire main level--no carpet downstairs for easy upkeep and a sleek, modern feel. The open floor plan seamlessly connects the great room and kitchen, creating the perfect setting for entertaining family and friends. The kitchen shines with stainless steel appliances that all convey, making move-in effortless.The owner's suite is conveniently located on the main level, featuring dual closets, a ceiling fan, and ample space to unwind.The spacious primary bathroom is bright and airy, while a handy half bath sits conveniently at the bottom of the stairs for guests. Upstairs, three generously sized bedrooms all feature plush carpet, ceiling fans, neutral colors, and share the second full bathroom. Every room offers comfort and versatility for growing families or home office needs. Outside, enjoy the covered patio and a fully enclosed backyard, secured by a brand-new wooden privacy fence--perfect for pets, children, or quiet evenings outdoors. Located in Ashley Plantation near I-26, this home offers easy commutes to Summerville, Ladson, Boeing, Volvo, and the region's thriving industrial corridor. Schedule your showing today!
Active
Price cut: $5K (8/19)
$325,000
1223 Jeanna St, Summerville, SC 29486
4beds
1,744sqft
Single Family Residence
Built in 2001
4,356 Square Feet Lot
$323,400 Zestimate®
$186/sqft
$-- HOA
What's special
- 38 days
- 264
- 19
Zillow last checked:
Listing updated:
Listed by:
Coldwell Banker Realty
Source: CTMLS,MLS#: 26021820
Facts & features
Interior
Bedrooms & bathrooms
- Bedrooms: 4
- Bathrooms: 3
- Full bathrooms: 2
- 1/2 bathrooms: 1
Rooms
- Room types: Great Room, Living/Dining Combo, Great
Heating
- Central, Electric, Forced Air, Heat Pump
Cooling
- Central Air
Features
- Ceiling - Blown, Ceiling - Cathedral/Vaulted, Ceiling Fan(s)
- Flooring: Carpet, Luxury Vinyl
- Windows: Thermal Windows/Doors, Window Treatments
- Has fireplace: No
Interior area
- Total structure area: 1,744
- Total interior livable area: 1,744 sqft
Property
Parking
- Total spaces: 1
- Parking features: Garage, Attached, Garage Door Opener
- Attached garage spaces: 1
Features
- Levels: Two
- Stories: 2
- Patio & porch: Covered, Front Porch
- Fencing: Privacy,Wood
Lot
- Size: 4,356 Square Feet
- Features: 0 - .5 Acre, Level
Details
- Parcel number: 2330308020
Construction
Type & style
- Home type: SingleFamily
- Architectural style: Traditional
- Property subtype: Single Family Residence
Materials
- Vinyl Siding
- Foundation: Slab
- Roof: Architectural
Condition
- New construction: No
- Year built: 2001
Utilities & green energy
- Sewer: Public Sewer
- Water: Public
- Utilities for property: BCW & SA, Berkeley Elect Co-Op
Community & HOA
Community
- Subdivision: Ashley Plantation
Location
- Region: Summerville
Financial & listing details
- Price per square foot: $186/sqft
- Tax assessed value: $326,400
- Annual tax amount: $2,569
- Date on market: 7/31/2026
- Listing terms: Any
Estimated market value
$323,400
$307,000 - $340,000
$2,306/mo
Price history
| Date | Event | Price |
|---|---|---|
| 8/19/2026 | Price change | $325,000-1.5%$186/sqft |
Source:  CTMLS #26021820 Report a problem CTMLS #26021820 Report a problem | ||
| 7/31/2026 | Listed for sale | $330,000+220.4%$189/sqft |
Source: CTMLS #26021820 Report a problem | ||
| 10/5/2001 | Sold | $103,000$59/sqft |
Source: Public Record Report a problem | ||
Public tax history
| Year | Property taxes | Tax assessment |
|---|---|---|
| 2024 | $2,569 +249.2% | $9,970 +72.5% |
| 2023 | $736 -8.7% | $5,780 |
| 2022 | $806 -61.7% | $5,780 -24.7% |
| 2021 | $2,102 +104.4% | $7,680 |
| 2020 | $1,029 +33.3% | $7,680 +53% |
| 2018 | $772 | $5,020 -0.1% |
| 2017 | $772 +14.1% | $5,024 +0.1% |
| 2016 | $676 | $5,020 |
| 2015 | $676 | $5,020 |
| 2014 | $676 | $5,020 -14.3% |
| 2012 | -- | $5,860 -14.9% |
| 2010 | -- | $6,890 +35.1% |
| 2007 | $529 -41.3% | $5,100 |
| 2006 | $902 -3.1% | $5,100 |
| 2005 | $930 +89.3% | $5,100 +64.5% |
| 2004 | $491 +3.7% | $3,100 |
| 2003 | $474 +6.8% | $3,100 |
| 2002 | $443 | $3,100 |
Find assessor info on the county website
Monthly payment
Est. payment
Payment breakdown
Explore the cost of this home by adjusting the details. Changes won't be saved.Climate risks
Neighborhood: 29486
Nearby schools
Schools provided by the listing agent
- Elementary: College Park
- Middle: College Park
- High: Stratford
Source: CTMLS. This data may not be complete. We recommend contacting the local school district to confirm school assignments for this home.
Similar homes
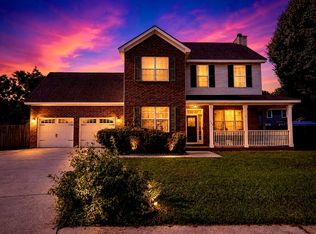
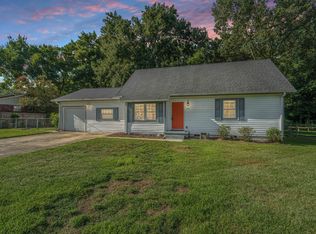
- $325,0004 bd3 ba1.9k sqft313 Courtney Round, Summerville, SC 29486For Sale
 MLS ID #26022900, Kevin Todd. CTMLS
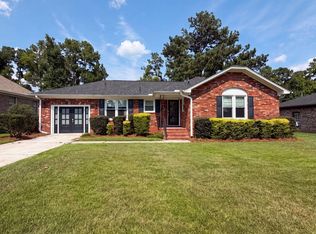
 - $325,0004 bd2 ba1.8k sqft341 Oxford Rd, Ladson, SC 29456For Sale
 MLS ID #26021117, Gretchen Roper. CTMLS
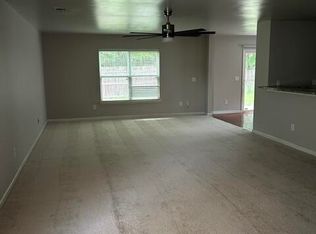
 - $336,0004 bd2 ba1.4k sqft189 Tall Pines Rd, Ladson, SC 29456For Sale
 MLS ID #26022069, Thomas Shoupe. CTMLS
 - $320,0004 bd3 ba2.2k sqft153 Coosawatchie St, Summerville, SC 29485For Sale
 MLS ID #26020599, Mickey Durham. CTMLS
 - $329,0004 bd3 ba2.1k sqft318 Aberdeen Cir, Summerville, SC 29483For SaleMLS ID #26020931, Yvonne Turner. CTMLS
- $355,0004 bd2 ba1.8k sqft300 Indigo Rd, Goose Creek, SC 29445For SaleMLS ID #26015374, Thomas Shoupe. CTMLS
- $354,9904 bd3 ba2.1k sqft138 Adthan Cir, Goose Creek, SC 29445For SaleMLS ID #26010752, Khayla Butler. CTMLS
- $280,0003 bd2 ba1.2k sqft206 Tram Blvd, Summerville, SC 29486For SaleMLS ID #26020087, Caleb Pearson. CTMLS
- $339,9004 bd2 ba1.8k sqft4990 Paddy Field Way, Ladson, SC 29456For SaleMLS ID #26019687, Candace Pratt. CTMLS
- $327,5003 bd3 ba1.8k sqft316 Chemistry Cir, Ladson, SC 29456For SaleMLS ID #26019949, Mickey Durham. CTMLS
- $320,0003 bd2 ba1.1k sqft1081 Peridote Way, Ladson, SC 29456For SaleMLS ID #26019463, Julia Costa. CTMLS
- $339,0003 bd2 ba1.4k sqft116 Chownings Ln, Goose Creek, SC 29445For SaleMLS ID #26017141, Jay Satterfield. CTMLS
- $328,0003 bd2 ba1.4k sqft2028 Larson Ln, Goose Creek, SC 29445For SaleMLS ID #26016485, Thomas Shoupe. CTMLS
- $329,9003 bd3 ba1.7k sqft246 Woodbrook Way, Moncks Corner, SC 29461For SaleMLS ID #26022591, Cynthia Perry. CTMLS
- $350,0004 bd2 ba1.7k sqft9850 Stockport Cir, Summerville, SC 29485For SaleMLS ID #26014898, Jason Shamis. CTMLS
- $375,0004 bd3 ba2.3k sqft226 Rhodes Ct, Summerville, SC 29486For SaleMLS ID #26003586, Shannondoah Deaver. CTMLS
- $345,0004 bd3 ba1.6k sqft202 Arbor Oaks Dr, Summerville, SC 29485For SaleMLS ID #26008247, Thomas Shoupe. CTMLS
- $354,0003 bd2 ba1.5k sqft231 Donatella Dr, Goose Creek, SC 29445For SaleMLS ID #26018857, Jess Williams. CTMLS
- $365,8003 bd2 ba1.5k sqft3382 Middlesboro Ave, Summerville, SC 29485For SaleMLS ID #26022801, Reddit Andrews. CTMLS
- $299,5004 bd3 ba2k sqft190 Lagoona Dr, Summerville, SC 29483For SaleMLS ID #26016302, Mickey Durham. CTMLS
