Skip main navigation
Closed
  • $305,000

    1223 Lavista Dr, Monroe, GA 30655

    3beds
    1,210sqft
    Single Family Residence, Residential
    Built in 1987
    1.2 Acres Lot
    $309,900 Zestimate®
    $252/sqft
    $1,743 Estimated rent

    Home value

    $309,900

    $257,000 - $375,000

    $1,743/mo

    Zestimate® history
    Loading
    Loading...

    Owner options

    List your home for rent

    $1,743/mo

    Rent Zestimate®

    Find your next renter with Zillow Rental Manager. Plus, with online applications, you can quickly screen prospective tenants – for free.

    Learn more

    $1,743/mo

    Rent Zestimate®

    Refinance and save

    $1,877/mo

    Est. payment

    Refinancing to a lower rate could help reduce your monthly payments and save thousands over the life of the loan.

    See today's rates

    $1,877/mo

    Est. payment

    Explore your selling options

    Work with a Zillow partner agent

    Leverage their expertise and Zillow's premium Showcase listings to get your home seen by more buyers.

    Get started

    List with your own agent

    Get your home in front of millions of buyers by listing it on Zillow.

    Learn how to do it

    Sell it yourself

    Take full control of how buyers see your home on Zillow by listing For Sale by Owner (FSBO).

    List your home

    What's special

    Modern updatesEnclosed car portBright open floor planAccommodating countertop spaceStainless steel appliancesLarge private wooded lotPrivate oasis
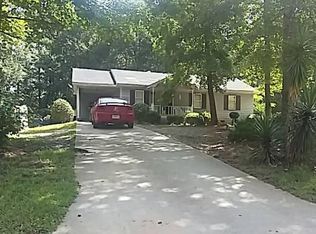
    A beautifully renovated, NON HOA, single-story ranch / bungalow in Lavista Woods, just outside the city limits of Monroe. Peaceful country living on 1.2 acres with modern updates throughout. Offering a perfect retreat just minutes from historic downtown Monroe, local shopping, dining, and schools. Ideal for buyers seeking comfort, convenience, and plenty of space. A great one-level floor plan -- easy maintenance, no stairs, perfect for all life stages. Step inside to find a bright, open floor plan featuring 3 bedrooms and 2, spacious living areas, and a thoughtfully designed kitchen with accommodating countertop space, stainless steel appliances, and plenty of cabinets. The primary suite offers a private oasis while secondary bedrooms provide comfort and flexibility for family, guests, or a home office. Enjoy peaceful evenings around the fire pit overlooking a large, private wooded lot perfect for entertaining, gardening, or simply relaxing. Additional highlights include over $50K of upgrades and Improvements: 1. Enclosed car port with glass and screen doors and windows (Patio Enclosures). with a cost of $21,462.48 2. Encapsulated craw space and added sump pump and dehumidifier (Atlanta Basement Systems). with a cost of $13,575.00. 3. Added concrete parking pad and sidewalks to sheds and back deck. with a cost of $11,085.00. 4. Added a 12 by 20-ft patio in back yard. Approximate cost of $2,000.00. 5. Added two 4 by 12 ft raised garden beds and 2 raised flower beds around patio. Approximate cost of $1,500.00. 6. Added miscellaneous landscaping (Shrubs, flowers, mulch, yard repair). Approximate cost of $2,000.00. 7. Added second shed (10 by 12 ft - Tuff Shed). Approximate cost of $5,000.00. 8. Added a 4 in air filter in the HVAC system. Approximate cost of $400.00. the HVAC system has been serviced (preventative maintenance) every 6 months. Last serviced May of 2025. This home is move-in ready and waiting for its next owner. Don't miss your chance to make 1223 Lavista Drive your new HOME! Contact Keith Lambert, Realtor (r) - Keller Williams Realty, Atlanta Partners for more details or to schedule a private showing.

    Zillow last checked:

    Listing updated:

    Listed by:

    Keith Lambert,

    Keller Williams Realty Atlanta Partners

    Bought with:

    Emily Rabago, 385043

    Southern Classic Realtors

    Source: FMLS GA,MLS#: 7645453MLS Logo

    Facts & features

    Interior

    Bedrooms & bathrooms
    • Bedrooms: 3
    • Bathrooms: 2
    • Full bathrooms: 2
    • Main level bathrooms: 2
    • Main level bedrooms: 3
    Rooms
    • Room types: Bedroom, Office
    Primary bedroom
    • Features: Master on Main
    • Level: Master on Main
    Bedroom
    • Features: Master on Main
    Primary bathroom
    • Features: None
    Dining room
    • Features: Open Concept
    Kitchen
    • Features: View to Family Room
    Heating
    • Central
    Cooling
    • Ceiling Fan(s), Central Air
    Appliances
    • Included: Dishwasher, Microwave, Refrigerator, Electric Cooktop, Electric Range, ENERGY STAR Qualified Appliances
    • Laundry: In Hall
    Features
    • Other
    • Flooring: Laminate
    • Windows: Double Pane Windows
    • Basement: None
    • Has fireplace: No
    • Fireplace features: None
    • Common walls with other units/homes: No Common Walls
    Interior area
    • Total structure area: 1,210
    • Total interior livable area: 1,210 sqft
    • Finished area above ground: 1,209
    • Finished area below ground: 0

    Property

    Parking
    • Total spaces: 3
    • Parking features: Parking Pad, Driveway
    • Has uncovered spaces: Yes
    Accessibility
    • Accessibility features: Accessible Doors
    Features
    • Levels: One
    • Stories: 1
    • Patio & porch: Deck, Rear Porch
    • Exterior features: Garden, Lighting, Private Yard, Storage
    • Pool features: None
    • Spa features: None
    • Fencing: None
    • Has view: Yes
    • View description: Rural, Trees/Woods
    • Waterfront features: None
    • Body of water: None
    Lot
    • Size: 1.2 Acres
    • Dimensions: 341 x 150
    • Features: Private, Back Yard, Landscaped, Wooded
    Details
    • Additional structures: Shed(s)
    • Parcel number: N166A00000010000
    • Other equipment: None
    • Horse amenities: None

    Construction

    Type & style
    • Home type: SingleFamily
    • Architectural style: Ranch,Bungalow
    • Property subtype: Single Family Residence, Residential
    Materials
    • Stone
    • Foundation: Concrete Perimeter
    • Roof: Composition
    Condition
    • Resale
    • New construction: No
    • Year built: 1987

    Utilities & green energy

    • Electric: 110 Volts
    • Sewer: Septic Tank
    • Water: Public
    • Utilities for property: Cable Available, Electricity Available, Natural Gas Available, Phone Available, Water Available
    Green energy
    • Energy efficient items: Appliances
    • Energy generation: None

    Community & HOA

    Community
    • Features: None
    • Security: Carbon Monoxide Detector(s), Smoke Detector(s), Fire Alarm, Security Lights
    • Subdivision: Lavista Woods
    HOA
    • Has HOA: No
    Location
    • Region: Monroe

    Financial & listing details

    • Price per square foot: $252/sqft
    • Tax assessed value: $274,400
    • Annual tax amount: $2,124
    • Date on market: 9/20/2025
    • Cumulative days on market: 35 days
    • Electric utility on property: Yes
    • Road surface type: Asphalt

    Price history

    DateEventPrice
    11/19/2025Sold$305,000-1.6%$252/sqft
    Source: FMLS GA #7645453 Report a problem
    11/4/2025Pending sale$310,000$256/sqft
    Source: FMLS GA #7645453 Report a problem
    9/25/2025Listed for sale$310,000+10.7%$256/sqft
    Source: GAMLS #10612254 Report a problem
    4/20/2023Sold$280,000$231/sqft
    Source: Public Record Report a problem
    3/16/2023Contingent$280,000$231/sqft
    Source: FMLS GA #7134311 Report a problem
    3/16/2023Pending sale$280,000$231/sqft
    Source: GAMLS #10104590 Report a problem
    2/10/2023Listed for sale$280,000$231/sqft
    Source: GAMLS #10104590 Report a problem
    2/8/2023Contingent$280,000$231/sqft
    Source: FMLS GA #7134311 Report a problem
    2/8/2023Pending sale$280,000$231/sqft
    Source: GAMLS #10104590 Report a problem
    12/29/2022Price change$280,000-3.4%$231/sqft
    Source: FMLS GA #7134311 Report a problem
    11/30/2022Price change$289,900-3.4%$240/sqft
    Source: FMLS GA #7134311 Report a problem
    10/26/2022Listed for sale$300,000+1053.8%$248/sqft
    Source: GAMLS #10104590 Report a problem
    8/10/2011Listing removed$26,000$21/sqft
    Source: foreclosure.com Report a problem
    6/10/2011Listed for sale$26,000-42.8%$21/sqft
    Source: isNowListed.com Report a problem
    10/1/2010Sold$45,468$38/sqft
    Source: Public Record Report a problem

    Public tax history

    YearProperty taxesTax assessment
    2024$3,236 +58%$109,760 +62.6%
    2023$2,048 +4.2%$67,520 +8.6%
    2022$1,965 +139%$62,160 +146.3%
    2021$822 +0.1%$25,240 +1.8%
    2020$822 +3.2%$24,800 +3.2%
    2019$797 +1.7%$24,040 +2%
    2018$784 -0.5%$23,560 +5.7%
    2017$788 +11.6%$22,280 +7.1%
    2016$706 +3.6%$20,800 +5.3%
    2015$682 $19,760 +8.3%
    2014$682 $18,240
    2013-- --
    2012-- --
    2011-- --
    2010-- --
    2009-- --
    2008-- --
    2007-- --
    2006-- $82,179 +6.5%
    2005-- $77,173
    2004-- $77,173 +11.1%
    2003-- $69,437
    2002-- $69,437 +6.2%
    2001-- $65,406
    Find assessor info on the county website

    Neighborhood: 30655

    Nearby schools

    GreatSchools rating
    Schools provided by the listing agent
    • Elementary: Harmony - Walton
    • Middle: Carver
    • High: Monroe Area

    Source: FMLS GA. This data may not be complete. We recommend contacting the local school district to confirm school assignments for this home.

    Get a cash offer in 3 minutes
    Find out how much your home could sell for in as little as 3 minutes with a no-obligation cash offer.
    Estimated market value
    $309,900
    Get a cash offer in 3 minutes
    Find out how much your home could sell for in as little as 3 minutes with a no-obligation cash offer.
    Estimated market value
    $309,900