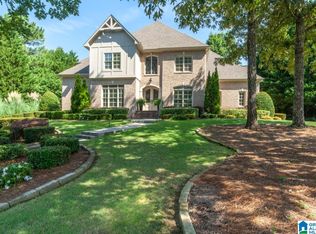
Professionally remodeled Home on 1st Tee Legacy Golf Course. Two-story Foyer, Living Rm, Banquet size Dining Rm, Vaulted Great Room w/Limestone Fireplace & built-ins. Kitchen with huge Quartz Island, SS Appliances. Breakfast Rm overlooking course. Keeping Rm w/stone fireplace, Computer Nook, 2 pantries. Powder Rm. XL Primary Bedroom w/sitting area & Bath with Double Vanities & antique cabinet, X Large Shower plus separate closets. Bedroom connects to Coffee Bar and Study w/vaulted ceiling and 3rd Fireplace. XL Laundry Rm w/ lots of cabinets & wet sink. Upstairs: 4 lge. Bedrooms, 3 Full Baths, Playroom & Craft Room. Downstairs: Media Room, Game Room, 2nd Kitchen, Bedroom, Full Bath plus large Exercise Room. Safe Room, oversized Storage Room w/built-in shelving, covered Patio. 2 car ML and 2 car LL garages. Plantation shutters. Covered and Open Patios plus outdoor firepit. Special Tile floors in Basement. Fenced yard with professional landscaping. Walk to Clubhouse.
Sold for $1,562,267
$1,562,267
1223 Legacy Dr, Birmingham, AL 35242
6beds
8,322sqft
Single Family Residence
Built in 2003
0.76 Acres Lot
$1,564,100 Zestimate®
$188/sqft
$6,354 Estimated rent
Home value
$1,564,100
$1.49M - $1.64M
$6,354/mo
Zestimate® history
Owner options
List your home for rent
$6,354/mo
Rent Zestimate®
Find your next renter with Zillow Rental Manager. Plus, with online applications, you can quickly screen prospective tenants – for free.
$6,354/mo
Rent Zestimate®
Refinance and save
$8,918/mo
Est. payment
Refinancing to a lower rate could help reduce your monthly payments and save thousands over the life of the loan.
$8,918/mo
Est. payment
Explore your selling options
Work with a Zillow partner agent
Leverage their expertise and Zillow's premium Showcase listings to get your home seen by more buyers.
Get startedList with your own agent
Get your home in front of millions of buyers by listing it on Zillow.
Learn how to do itSell it yourself
Take full control of how buyers see your home on Zillow by listing For Sale by Owner (FSBO).
List your homeWhat's special
Covered and open patiosLimestone fireplace and built-insOutdoor firepitTwo-story foyerSafe roomComputer nookPlantation shutters
Zillow last checked:
Listing updated:
Listed by:
Janice Folmar 205-222-2028,
ARC Realty 280
Bought with:
Janice Folmar
ARC Realty 280
Source: GALMLS,MLS#: 21448856
Facts & features
Interior
Bedrooms & bathrooms
- Bedrooms: 6
- Bathrooms: 6
- Full bathrooms: 5
- 1/2 bathrooms: 1
Primary bedroom
- Level: First
Bedroom 1
- Level: Second
Bedroom 2
- Level: Second
Primary bathroom
- Level: First
Bathroom 1
- Level: First
Dining room
- Level: First
Family room
- Level: First
Kitchen
- Features: Stone Counters, Breakfast Bar, Eat-in Kitchen, Kitchen Island, Pantry
- Level: First
Living room
- Level: First
Basement
- Area: 3796
Office
- Level: First
Heating
- Central, Dual Systems (HEAT)
Cooling
- 3+ Systems (COOL), Central Air, Dual
Appliances
- Included: Gas Cooktop, Dishwasher, Disposal, Microwave, Electric Oven, Self Cleaning Oven, Double Oven, Refrigerator, Stainless Steel Appliance(s), Stove-Electric, Gas Water Heater
- Laundry: Electric Dryer Hookup, Sink, Washer Hookup, Main Level, Laundry Room, Laundry (ROOM), Yes
Features
- Recessed Lighting, High Ceilings, Cathedral/Vaulted, Crown Molding, Smooth Ceilings, Tray Ceiling(s), Soaking Tub, Linen Closet, Separate Shower, Double Vanity, Shared Bath, Sitting Area in Master, Tub/Shower Combo, Walk-In Closet(s)
- Flooring: Hardwood, Tile
- Basement: Full,Partially Finished,Daylight,Bath/Stubbed,Concrete
- Attic: Walk-In,Walk-up,Yes
- Number of fireplaces: 3
- Fireplace features: Gas Starter, Gas Log, Den, Great Room, Hearth/Keeping (FIREPL), Gas
Interior area
- Total interior livable area: 8,322 sqft
- Finished area above ground: 5,626
- Finished area below ground: 2,696
Property
Parking
- Total spaces: 4
- Parking features: Attached, Basement, Parking (MLVL), Garage Faces Side
- Attached garage spaces: 4
Features
- Levels: One and One Half
- Stories: 1
- Patio & porch: Open (PATIO), Patio, Covered (DECK), Open (DECK), Deck
- Exterior features: Sprinkler System
- Pool features: None
- Has spa: Yes
- Spa features: Bath
- Fencing: Fenced
- Has view: Yes
- View description: Golf Course, Mountain(s)
- Waterfront features: No
Lot
- Size: 0.76 Acres
- Features: On Golf Course, Interior Lot, Few Trees, Subdivision
Details
- Parcel number: 035221002005.000
- Special conditions: N/A
- Other equipment: Home Theater
Construction
Type & style
- Home type: SingleFamily
- Property subtype: Single Family Residence
Materials
- Brick
- Foundation: Basement
Condition
- Year built: 2003
Utilities & green energy
- Water: Public
- Utilities for property: Sewer Connected, Underground Utilities
Community & neighborhood
Security
- Security features: Gated with Guard
Community
- Community features: Gated, Park, Street Lights, Walking Paths, Golf, Curbs
Location
- Region: Birmingham
- Subdivision: Greystone
HOA & financial
HOA
- Has HOA: Yes
- HOA fee: $1,675 annually
- Amenities included: Management
- Services included: Maintenance Grounds, Utilities for Comm Areas
Other
Other facts
- Price range: $1.6M - $1.6M
- Road surface type: Paved
Price history
| Date | Event | Price |
|---|---|---|
| 6/3/2026 | Sold | $1,562,267-5.3%$188/sqft |
Source:  GALMLS #21448856 Report a problem GALMLS #21448856 Report a problem | ||
| 6/1/2026 | Pending sale | $1,649,000$198/sqft |
Source: GALMLS #21448856 Report a problem | ||
| 4/27/2026 | Contingent | $1,649,000$198/sqft |
Source: GALMLS #21448856 Report a problem | ||
| 4/6/2026 | Listed for sale | $1,649,000+429.4%$198/sqft |
Source: GALMLS #21448856 Report a problem | ||
| 9/2/2020 | Sold | $311,500-62.2%$37/sqft |
Source: Public Record Report a problem | ||
| 2/28/2017 | Sold | $825,000-8.1%$99/sqft |
Source: GALMLS #724525 Report a problem | ||
| 5/20/2016 | Listed for sale | $898,000-2.9%$108/sqft |
Source: RE/MAX Southern Homes 280 #724525 Report a problem | ||
| 12/12/2013 | Listing removed | $924,900$111/sqft |
Source: RE/MAX Southern Homes 280 #557371 Report a problem | ||
| 8/30/2013 | Price change | $924,900-7.5%$111/sqft |
Source: RE/MAX Southern Homes 280 #557371 Report a problem | ||
| 3/15/2013 | Price change | $999,900+0.1%$120/sqft |
Source: RE/MAX Southern Homes 280 #557371 Report a problem | ||
| 3/14/2013 | Listed for sale | $999,000+18.9%$120/sqft |
Source: RE/MAX Southern Homes #557371 Report a problem | ||
| 5/24/2004 | Sold | $839,900+489.4%$101/sqft |
Source: Public Record Report a problem | ||
| 3/14/2003 | Sold | $142,500$17/sqft |
Source: Public Record Report a problem | ||
Public tax history
| Year | Property taxes | Tax assessment |
|---|---|---|
| 2025 | $8,027 +1.1% | $121,320 +1.1% |
| 2024 | $7,938 +3.4% | $119,980 +3.4% |
| 2023 | $7,674 +19.6% | $116,020 +20.9% |
| 2022 | $6,419 +5.9% | $95,960 +4.8% |
| 2021 | $6,059 +4.3% | $91,580 +4.3% |
| 2020 | $5,810 -0.7% | $87,840 -0.7% |
| 2019 | $5,849 | $88,420 -8.9% |
| 2017 | $5,849 -5.6% | $97,100 +4.2% |
| 2015 | $6,198 +4.6% | $93,200 +3.8% |
| 2014 | $5,928 +2.5% | $89,760 +2.5% |
| 2013 | $5,783 +3.5% | $87,580 +3.5% |
| 2012 | $5,588 -4% | $84,640 -4% |
| 2011 | $5,823 +4.8% | $88,180 +4.8% |
| 2010 | $5,554 -19% | $84,140 -18.9% |
| 2009 | $6,860 +8.2% | $103,780 +8.1% |
| 2007 | $6,340 +15.9% | $95,960 -76.7% |
| 2005 | $5,469 | $411,200 |
Find assessor info on the county website
Neighborhood: 35242

Nearby schools
GreatSchools rating
- 10/10Greystone Elementary SchoolGrades: PK-5Distance: 3.5 mi
- 10/10Berry Middle SchoolGrades: 6-8,11-12Distance: 7.5 mi
- 10/10Spain Park High SchoolGrades: 9-12Distance: 7.5 mi
Schools provided by the listing agent
- Elementary: Greystone
- Middle: Berry
- High: Spain Park
Source: GALMLS. This data may not be complete. We recommend contacting the local school district to confirm school assignments for this home.
Get a cash offer in 3 minutes
Find out how much your home could sell for in as little as 3 minutes with a no-obligation cash offer.
Estimated market value
$1,564,100
Get a cash offer in 3 minutes
Find out how much your home could sell for in as little as 3 minutes with a no-obligation cash offer.
Estimated market value
$1,564,100
- Alabama
- Shelby County
- Birmingham
- 35242
- 1223 Legacy Dr
Nearby cities
Nearby neighborhoods
Nearby zip codes
Other Birmingham Topics
