Loma Drive exudes comfort & tranquility w/a thoughtful blend of design & comfort alike a high end hotel. Located in heart of Hermosa Beach, just steps from restaurants, shops and the beach.
This immaculate 2005 built home offers 3 bedrooms + office, 4 baths, 2,200 sq ft, 5 car parking, a 430 sq ft rooftop deck w/ocean & city views, 2 balconies, A/C, reverse osmosis water system, air purifying system, security system w/cameras, motion lights & detectors, custom window coverings throughout & more.
The interior was curated w/comfort & functionality in mind. The entry features wood floors, a wall adorned w/real wood wallpaper & 2 of the 3 bedrooms. The guest suite hosts a large closet w/built-ins, recessed lighting, ceiling fan & an en-suite. Across the hall is your primary bedroom w/en-suite. The newly refreshed/never used en-suite is like a spa. From the custom floating wall vanity w/dual sinks, brand new soaking tub, new walk in shower that is dressed in imported Italian stone & tile, to the TOTO bidet toilet & walk in closet w/built ins. The primary bedroom is a refuge filled with natural light w/an attached balcony, custom black out window shades, recessed lighting & ceiling fan. The ground floor is home to the 3rd bedroom & 4th bathroom w/porcelain floors, recessed lights and my favorite, the 2 car garage. The garage features Sandusky metal cabinets, new epoxy floor, LG washer/dryer, air purifying system, updated electrical w/surge protector, Tesla charger, keypad entry and more.
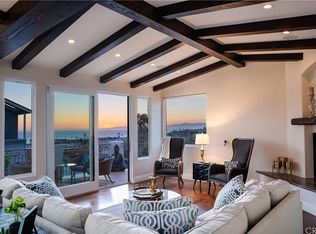
The top floor is an entertainer's dream. You will feel the energy stepping into the living space w/vaulted ceilings, recessed lights, custom window shades, ceiling fan, fire on ice fireplace, updated powder bath & more. Light shines abundantly through the large sliding doors to a city view balcony w/ table & chairs, BBQ & umbrella. Back inside the dining area makes you the official host of all gatherings w/the space for a 14 person dining table which flows flawlessly into your size-able seating area to relax and enjoy the fruits of your labor. The living area has a perfect office nook for those out of office days. Hosting requires a great kitchen. Our updated kitchen comes w/jade color granite counters, a peninsula, 5 burner stove, wine fridge, built-in oven & microwave, refrigerator, dishwasher and pantry. Don't forget about the magical rooftop deck. This deck is a sanctuary and will dazzle you w/scenic ocean views, panoramic city views and many memorable moments.
Sold for $2,900,000
Street View
Listed by: Pacifica Properties Group, Inc. • Cynthia De Garceau • Contact: 310-251-4448
Bought with: Estate Properties
$2,900,000
1223 Loma Dr, Hermosa Beach, CA 90254
3beds
2,200sqft
Townhouse
Built in 2005
5,228 Square Feet Lot
$3,081,200 Zestimate®
$1,318/sqft
$7,796 Estimated rent
Home value
$3,081,200
$2.80M - $3.39M
$7,796/mo
Zestimate® history
Owner options
List your home for rent
$7,796/mo
Rent Zestimate®
Find your next renter with Zillow Rental Manager. Plus, with online applications, you can quickly screen prospective tenants – for free.
$7,796/mo
Rent Zestimate®
Refinance and save
$18,709/mo
Est. payment
Refinancing to a lower rate could help reduce your monthly payments and save thousands over the life of the loan.
$18,709/mo
Est. payment
Explore your selling options
Work with a Zillow partner agent
Leverage their expertise and Zillow's premium Showcase listings to get your home seen by more buyers.
Get startedList with your own agent
Get your home in front of millions of buyers by listing it on Zillow.
Learn how to do itSell it yourself
Take full control of how buyers see your home on Zillow by listing For Sale by Owner (FSBO).
List your homeWhat's special
Ocean viewsHeart of hermosa beachPanoramic city viewsCity viewsKeypad entryWalk in closetNatural light
Zillow last checked:
Listing updated:
Listed by:
Cynthia De Garceau DRE #01489878 310-251-4448,
Pacifica Properties Group, Inc.
Bought with:
Marija Mladenovic, DRE #02052739
Estate Properties
Gabrielle Herendeen, DRE #01325858
Estate Properties
Source: CRMLS,MLS#: SB23197172 Originating MLS: California Regional MLS
Originating MLS: California Regional MLSFacts & features
Interior
Bedrooms & bathrooms
- Bedrooms: 3
- Bathrooms: 4
- Full bathrooms: 3
- 1/2 bathrooms: 1
- Main level bathrooms: 1
- Main level bedrooms: 1
Rooms
- Room types: Entry/Foyer, Foyer, Kitchen, Living Room, Primary Bathroom, Primary Bedroom, Office, Other, Dining Room
Primary bedroom
- Features: Primary Suite
Bathroom
- Features: Bidet, Bathroom Exhaust Fan, Bathtub, Closet, Dual Sinks, Enclosed Toilet, Stone Counters, Remodeled, Soaking Tub, Separate Shower
Kitchen
- Features: Kitchen/Family Room Combo, Updated Kitchen
Other
- Features: Walk-In Closet(s)
Heating
- Central
Cooling
- Central Air
Appliances
- Included: Dishwasher, Gas Cooktop, Disposal, Gas Oven, Microwave, Refrigerator, Range Hood, Water Heater
- Laundry: Washer Hookup, In Garage
Features
- Breakfast Bar, Built-in Features, Balcony, Ceiling Fan(s), Separate/Formal Dining Room, Granite Counters, High Ceilings, Living Room Deck Attached, Multiple Staircases, Open Floorplan, Pantry, Recessed Lighting, Storage, Entrance Foyer, Primary Suite, Walk-In Closet(s)
- Flooring: Wood
- Doors: Sliding Doors
- Has fireplace: Yes
- Fireplace features: Living Room
- Common walls with other units/homes: 1 Common Wall
Interior area
- Total interior livable area: 2,200 sqft
Property
Parking
- Total spaces: 5
- Parking features: Direct Access, Driveway, Electric Vehicle Charging Station(s), Garage
- Attached garage spaces: 2
- Uncovered spaces: 3
Features
- Levels: Three Or More
- Stories: 3
- Entry location: 2nd floor
- Patio & porch: Deck, Rooftop
- Exterior features: Rain Gutters
- Pool features: None
- Spa features: None
- Has view: Yes
- View description: City Lights, Coastline, Park/Greenbelt, Neighborhood, Ocean
- Has water view: Yes
- Water view: Coastline,Ocean
Lot
- Size: 5,228 Square Feet
- Features: Sprinklers In Front, Near Park, Sprinklers Timer
Details
- Parcel number: 4187011051
- Zoning: HBR3*
- Special conditions: Standard
- Other equipment: Air Purifier
Construction
Type & style
- Home type: Townhouse
- Property subtype: Townhouse
- Attached to another structure: Yes
Materials
- Stucco
- Roof: Tile
Condition
- New construction: No
- Year built: 2005
Utilities & green energy
- Electric: 220 Volts in Garage
- Sewer: Public Sewer
- Water: Public
Community & HOA
Community
- Features: Street Lights, Suburban, Sidewalks, Park
- Security: Prewired, Security System, Smoke Detector(s)
HOA
- Has HOA: Yes
- Amenities included: Other
- HOA fee: $250 monthly
- HOA name: 1223 Loma
- HOA phone: 000-000-0000
Location
- Region: Hermosa Beach
Financial & listing details
- Price per square foot: $1,318/sqft
- Tax assessed value: $2,958,000
- Annual tax amount: $32,090
- Date on market: 10/26/2023
- Cumulative days on market: 19 days
- Listing terms: Cash,Cash to New Loan,Conventional
- Road surface type: Paved
Price history
| Date | Event | Price |
|---|---|---|
| 12/12/2023 | Sold | $2,900,000-3.2%$1,318/sqft |
Source:  CRMLS #SB23197172 Report a problem CRMLS #SB23197172 Report a problem | ||
| 12/3/2023 | Pending sale | $2,995,000$1,361/sqft |
Source: CRMLS #SB23197172 Report a problem | ||
| 11/14/2023 | Contingent | $2,995,000$1,361/sqft |
Source: CRMLS #SB23197172 Report a problem | ||
| 11/9/2023 | Price change | $2,995,000-6.4%$1,361/sqft |
Source: CRMLS #SB23197172 Report a problem | ||
| 10/26/2023 | Listed for sale | $3,199,000+411.8%$1,454/sqft |
Source: CRMLS #SB23197172 Report a problem | ||
| 6/26/2003 | Sold | $625,000$284/sqft |
Source: Public Record Report a problem | ||
Public tax history
| Year | Property taxes | Tax assessment |
|---|---|---|
| 2025 | $32,090 +2.7% | $2,958,000 +2% |
| 2024 | $31,236 +49.3% | $2,900,000 +50.1% |
| 2023 | $20,928 +1.3% | $1,931,634 +2% |
| 2022 | $20,653 +2.3% | $1,893,759 +2% |
| 2021 | $20,184 +0.6% | $1,856,627 +1% |
| 2020 | $20,068 | $1,837,590 +2% |
| 2019 | $20,068 +5.6% | $1,801,560 +2% |
| 2018 | $19,011 | $1,766,237 +2% |
| 2017 | $19,011 +0.8% | $1,731,606 +2% |
| 2016 | $18,865 +4.4% | $1,697,654 +1.5% |
| 2015 | $18,066 +4.7% | $1,672,154 +2% |
| 2014 | $17,257 | $1,639,400 +29.9% |
| 2012 | -- | $1,262,300 |
| 2011 | -- | $1,262,300 -15% |
| 2010 | -- | $1,485,000 |
| 2009 | -- | $1,485,000 -2.9% |
| 2008 | -- | $1,530,000 +2% |
| 2007 | -- | $1,500,000 -6.4% |
| 2006 | -- | $1,603,389 +142.1% |
| 2005 | -- | $662,387 +104% |
| 2003 | -- | $324,724 +2% |
| 2002 | -- | $318,358 |
Find assessor info on the county website
Neighborhood: 90254
Nearby homes
- $3,175,3003 bd4 ba2.3k sqft1220 Sunset Dr, Hermosa Beach, CA 90254Off Market
- $2,603,9003 bd3 ba2.2k sqft1221 Loma Dr, Hermosa Beach, CA 90254Off Market

- $281,8052 bd1 ba954 sqft1209 Loma Dr, Hermosa Beach, CA 90254Off Market

- $3,899,3004 bd4 ba3.1k sqft1305 Loma Dr, Hermosa Beach, CA 90254Off Market
- $--2 bd1 ba927 sqft1215 Loma Dr, Hermosa Beach, CA 90254Off Market
- $4,829,8004 bd4 ba3.6k sqft1309 Loma Dr, Hermosa Beach, CA 90254Off Market
- $2,410,5004 bd4 ba2.1k sqft1201 Loma Dr, Hermosa Beach, CA 90254Off Market
- $---- bd1 ba-- sqft1316 Monterey Blvd, Hermosa Beach, CA 90254Off Market
Nearby schools
GreatSchools rating
- 8/10Hermosa Valley Elementary SchoolGrades: 5-8Distance: 0.2 mi
- NAHermosa View Elementary SchoolGrades: K-1Distance: 0.6 mi
- 10/10Hermosa Vista SchoolGrades: 2-4Distance: 0.7 mi
Schools provided by the listing agent
- Middle: Hermosa Valley
Source: CRMLS. This data may not be complete. We recommend contacting the local school district to confirm school assignments for this home.
Get a cash offer in 3 minutes
Find out how much your home could sell for in as little as 3 minutes with a no-obligation cash offer.
Estimated market value
$3,081,200
Get a cash offer in 3 minutes
Find out how much your home could sell for in as little as 3 minutes with a no-obligation cash offer.
Estimated market value
$3,081,200
- California
- Los Angeles County
- Hermosa Beach
- 90254
- 1223 Loma Dr
Nearby cities
Nearby zip codes
Other Hermosa Beach Topics
