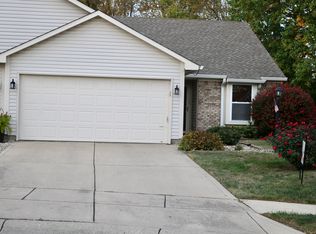
Situated in the back of a cul-de-sac, this attractive townhouse presents an exceptional opportunity for low-maintenance living. The living room serves as a focal point, distinguished by its vaulted ceiling. This creates an expansive and airy ambiance, ideal for both relaxation and entertaining. Imagine sunlight streaming through the windows, illuminating the open floor plan and highlighting the architectural details that make this space truly special. Enjoy the open kitchen featuring a peninsula, offering a practical and stylish area for meal preparation and casual dining. Envision yourself creating culinary masterpieces in this well-appointed space, where functionality meets aesthetic appeal. This townhouse also includes a sunroom, a laundry room, two bedrooms, and a lot area of 8798 square feet. With 1158 square feet of living area, this property, built in 2000, provides a comfortable living space. This single-story townhouse with huge sun room overlooking a tree lined backyard offers a blend of comfort and convenience, making it an ideal place to call home.
Sold
$225,000
1223 Long Shore Dr, Indianapolis, IN 46217
2beds
1,158sqft
Residential, Townhouse
Built in 2000
8,712 Square Feet Lot
$226,800 Zestimate®
$194/sqft
$1,542 Estimated rent
Home value
$226,800
$209,000 - $247,000
$1,542/mo
Zestimate® history
Owner options
List your home for rent
$1,542/mo
Rent Zestimate®
Find your next renter with Zillow Rental Manager. Plus, with online applications, you can quickly screen prospective tenants – for free.
$1,542/mo
Rent Zestimate®
Refinance and save
$1,624/mo
Est. payment
Refinancing to a lower rate could help reduce your monthly payments and save thousands over the life of the loan.
$1,624/mo
Est. payment
Explore your selling options
Work with a Zillow partner agent
Leverage their expertise and Zillow's premium Showcase listings to get your home seen by more buyers.
Get startedList with your own agent
Get your home in front of millions of buyers by listing it on Zillow.
Learn how to do itSell it yourself
Take full control of how buyers see your home on Zillow by listing For Sale by Owner (FSBO).
List your homeWhat's special
Architectural detailsVaulted ceilingOpen kitchenTree lined backyardLaundry roomOpen floor plan
Zillow last checked:
Listing updated:
Listed by:
Patsy Coffey 317-281-3413,
Keller Williams Indy Metro S,
Mark Coffey 317-400-9258,
Keller Williams Indy Metro S
Bought with:
Lindsey Smalling
F.C. Tucker Company
Jordan Wirth
F.C. Tucker Company
Source: MIBOR as distributed by MLS GRID,MLS#: 22046388
Facts & features
Interior
Bedrooms & bathrooms
- Bedrooms: 2
- Bathrooms: 2
- Full bathrooms: 2
- Main level bathrooms: 2
- Main level bedrooms: 2
Primary bedroom
- Level: Main
- Area: 180 Square Feet
- Dimensions: 15x12
Bedroom 2
- Level: Main
- Area: 143 Square Feet
- Dimensions: 13x11
Kitchen
- Level: Main
- Area: 221 Square Feet
- Dimensions: 17x13
Laundry
- Level: Main
- Area: 30 Square Feet
- Dimensions: 06x05
Living room
- Level: Main
- Area: 252 Square Feet
- Dimensions: 18x14
Heating
- Heat Pump
Cooling
- Central Air
Appliances
- Included: Dishwasher, Electric Oven, Refrigerator
Features
- Attic Access, Vaulted Ceiling(s), Entrance Foyer, Ceiling Fan(s), High Speed Internet, Eat-in Kitchen, Pantry, Walk-In Closet(s)
- Has basement: No
- Attic: Access Only
Interior area
- Total structure area: 1,158
- Total interior livable area: 1,158 sqft
Property
Parking
- Total spaces: 1
- Parking features: Attached
- Attached garage spaces: 1
Features
- Levels: One
- Stories: 1
- Patio & porch: Covered, Screened
- Has view: Yes
- View description: Trees/Woods
Lot
- Size: 8,712 Square Feet
- Features: Curbs, Sidewalks, Storm Sewer
Details
- Parcel number: 491415105013000500
- Special conditions: Sales Disclosure On File
- Horse amenities: None
Construction
Type & style
- Home type: Townhouse
- Architectural style: Traditional
- Property subtype: Residential, Townhouse
- Attached to another structure: Yes
Materials
- Brick, Vinyl Siding
- Foundation: Slab
Condition
- New construction: No
- Year built: 2000
Utilities & green energy
- Water: Public
Community & HOA
Community
- Features: Low Maintenance Lifestyle
- Subdivision: Southwind Villas
HOA
- Has HOA: Yes
- Amenities included: Maintenance Grounds, Maintenance
- Services included: Association Home Owners, Entrance Common, Lawncare, Maintenance Grounds, Maintenance Structure
- HOA fee: $130 monthly
Location
- Region: Indianapolis
Financial & listing details
- Price per square foot: $194/sqft
- Tax assessed value: $197,800
- Annual tax amount: $2,070
- Date on market: 6/20/2025
- Cumulative days on market: 5 days
Price history
| Date | Event | Price |
|---|---|---|
| 7/21/2025 | Sold | $225,000$194/sqft |
Source:  MIBOR as distributed by MLS GRID #22046388 Report a problem MIBOR as distributed by MLS GRID #22046388 Report a problem | ||
| 6/23/2025 | Pending sale | $225,000$194/sqft |
Source: MIBOR as distributed by MLS GRID #22046388 Report a problem | ||
| 6/20/2025 | Listed for sale | $225,000+114.3%$194/sqft |
Source: MIBOR as distributed by MLS GRID #22046388 Report a problem | ||
| 1/26/2018 | Sold | $105,000$91/sqft |
Source: Public Record Report a problem | ||
| 4/14/2017 | Sold | $105,000-4.5%$91/sqft |
Source: MIBOR as distributed by MLS GRID #21476154 Report a problem | ||
| 4/3/2017 | Pending sale | $109,900$95/sqft |
Source: Doc Real Estate, Inc #21476154 Report a problem | ||
| 4/3/2017 | Listed for sale | $109,900+29.3%$95/sqft |
Source: Doc Real Estate, Inc #21476154 Report a problem | ||
| 5/6/2015 | Sold | $85,000-7.6%$73/sqft |
Source: MIBOR as distributed by MLS GRID #21334426 Report a problem | ||
| 4/3/2015 | Pending sale | $92,000$79/sqft |
Source: Carpenter, REALTORS #21334426 Report a problem | ||
| 2/3/2015 | Listed for sale | $92,000$79/sqft |
Source: Carpenter Realtors #21334426 Report a problem | ||
Public tax history
| Year | Property taxes | Tax assessment |
|---|---|---|
| 2025 | $2,494 +16.2% | $197,800 -0.2% |
| 2024 | $2,147 +3.7% | $198,200 +11% |
| 2023 | $2,070 +7.5% | $178,500 +8.9% |
| 2022 | $1,925 +7.1% | $163,900 +8.3% |
| 2021 | $1,798 +10% | $151,400 +7% |
| 2020 | $1,635 +45% | $141,500 +9.5% |
| 2019 | $1,128 +18.1% | $129,200 +21.2% |
| 2018 | $955 -2.6% | $106,600 +10.6% |
| 2017 | $980 +4.9% | $96,400 +1.7% |
| 2016 | $934 +92.8% | $94,800 -3.5% |
| 2014 | $485 +4% | $98,200 |
| 2013 | $466 | $98,200 +0.7% |
| 2012 | $466 | $97,500 -0.8% |
| 2011 | -- | $98,300 |
| 2010 | $448 +2% | $98,300 |
| 2009 | $439 | $98,300 -9.3% |
| 2007 | -- | $108,400 |
| 2006 | -- | $108,400 +11.9% |
| 2005 | -- | $96,900 |
| 2004 | -- | $96,900 |
| 2003 | -- | $96,900 |
Find assessor info on the county website
Neighborhood: Glenn's Valley
Nearby homes
- $210,9002 bd2 ba1.1k sqft1221 Long Shore Dr, Indianapolis, IN 46217Off Market
- $222,5003 bd1 ba1.2k sqft1229 Long Shore Dr, Indianapolis, IN 46217Off Market
- $209,0002 bd2 ba1.1k sqft1226 Long Shore Dr, Indianapolis, IN 46217Sold
- $216,1003 bd1 ba1.2k sqft1231 Long Shore Dr, Indianapolis, IN 46217Off Market
- $195,3002 bd1 ba1.1k sqft1237 Long Shore Dr, Indianapolis, IN 46217Off Market
- $209,5002 bd2 ba1.1k sqft1228 Long Shore Dr, Indianapolis, IN 46217Off Market
- $195,0002 bd1 ba1.1k sqft1234 Long Shore Dr, Indianapolis, IN 46217Off Market
- $196,0002 bd1 ba1.1k sqft1236 Long Shore Dr, Indianapolis, IN 46217Off Market
Nearby schools
GreatSchools rating
- 7/10Perry Meridian 6th Grade AcademyGrades: 6Distance: 1.2 mi
- 9/10Perry Meridian High SchoolGrades: 9-12Distance: 1.1 mi
- 8/10Perry Meridian Middle SchoolGrades: 7-8Distance: 1.2 mi
Get a cash offer in 3 minutes
Find out how much your home could sell for in as little as 3 minutes with a no-obligation cash offer.
Estimated market value
$226,800
Get a cash offer in 3 minutes
Find out how much your home could sell for in as little as 3 minutes with a no-obligation cash offer.
Estimated market value
$226,800
- Indiana
- Marion County
- Indianapolis
- 46217
- Glenn's Valley
- 1223 Long Shore Dr
Nearby cities
Nearby neighborhoods
Nearby zip codes
Other Indianapolis Topics
