Well maintained and ideally located SE Neenah home, just waiting for your personal touch! Close to parks, schools, walking trails, Lake Winnebago and Neenah pool. Home features 4 spacious bedrooms, first floor office/den, ensuite primary bath, living room and family room, 1st floor laundry, and a .30 acre lot. Home is adjacent to open acreage owned by neighboring church, allowing for lots of breathing room. Clean and unfinished basement holds untapped equity for potential buyer. Showings to start 8/17. Offers to be submitted by Monday 8/21 midnight with binding acceptance no sooner than 8/22. No taxes to prorate due to property currently being tax exempt.
Sold
$325,000
1223 Lynrose Ln, Neenah, WI 54956
4beds
2,570sqft
Single Family Residence
Built in 1989
0.3 Acres Lot
$388,300 Zestimate®
$126/sqft
$2,832 Estimated rent
Home value
$388,300
$369,000 - $408,000
$2,832/mo
Zestimate® history
Owner options
List your home for rent
$2,832/mo
Rent Zestimate®
Find your next renter with Zillow Rental Manager. Plus, with online applications, you can quickly screen prospective tenants – for free.
$2,832/mo
Rent Zestimate®
Refinance and save
$2,179/mo
Est. payment
Refinancing to a lower rate could help reduce your monthly payments and save thousands over the life of the loan.
$2,179/mo
Est. payment
Explore your selling options
Work with a Zillow partner agent
Leverage their expertise and Zillow's premium Showcase listings to get your home seen by more buyers.
Get startedList with your own agent
Get your home in front of millions of buyers by listing it on Zillow.
Learn how to do itSell it yourself
Take full control of how buyers see your home on Zillow by listing For Sale by Owner (FSBO).
List your homeWhat's special
Ensuite primary bathClose to parksWalking trails
Zillow last checked:
Listing updated:
Listed by:
Megan Florek PREF:920-428-1215,
Acre Realty, Ltd.
Bought with:
Erin T Murphy
Coldwell Banker Real Estate Group
Source: RANW as distributed by MLS GRID,MLS#: 50279600
Facts & features
Interior
Bedrooms & bathrooms
- Bedrooms: 4
- Bathrooms: 2
- Full bathrooms: 2
- 1/2 bathrooms: 1
Bedroom 1
- Level: Upper
- Dimensions: 14x11
Bedroom 2
- Level: Upper
- Dimensions: 11x9
Bedroom 3
- Level: Upper
- Dimensions: 16x12
Bedroom 4
- Level: Upper
- Dimensions: 12x14
Other
- Level: Main
- Dimensions: 14x12
Dining room
- Level: Main
- Dimensions: 10x10
Family room
- Level: Main
- Dimensions: 12x17
Kitchen
- Level: Main
- Dimensions: 10x10
Living room
- Level: Main
- Dimensions: 16x14
Other
- Description: Den/Office
- Level: Main
- Dimensions: 9x12
Other
- Description: Foyer
- Level: Main
- Dimensions: 15x7
Heating
- Forced Air
Cooling
- Forced Air, Central Air
Appliances
- Included: Dishwasher, Disposal, Dryer, Microwave, Range, Refrigerator, Washer
Features
- Basement: Crawl Space,Partial
- Has fireplace: No
- Fireplace features: None
Interior area
- Total interior livable area: 2,570 sqft
- Finished area above ground: 2,570
- Finished area below ground: 0
Property
Parking
- Total spaces: 2
- Parking features: Attached
- Attached garage spaces: 2
Lot
- Size: 0.3 Acres
Details
- Parcel number: 80107710000
- Zoning: Residential
- Special conditions: Arms Length
Construction
Type & style
- Home type: SingleFamily
- Property subtype: Single Family Residence
Materials
- Aluminum Siding
- Foundation: Poured Concrete
Condition
- New construction: No
- Year built: 1989
Utilities & green energy
- Sewer: Public Sewer
- Water: Public
Community & HOA
Location
- Region: Neenah
Financial & listing details
- Price per square foot: $126/sqft
- Date on market: 8/15/2023
- Inclusions: Refrigerator, stove, dishwasher, microwave, washer, dryer, shelving in basement, workbench in basement.
Price history
| Date | Event | Price |
|---|---|---|
| 9/29/2023 | Sold | $325,000+4.8%$126/sqft |
Source: RANW as distributed by MLS GRID #50279600 Report a problem | ||
| 9/19/2023 | Pending sale | $310,000$121/sqft |
Source:  WIREX MLS #50279600 Report a problem WIREX MLS #50279600 Report a problem | ||
| 8/23/2023 | Contingent | $310,000$121/sqft |
Source: WIREX MLS #50279600 Report a problem | ||
| 8/15/2023 | Listed for sale | $310,000$121/sqft |
Source: RANW as distributed by MLS GRID #50279600 Report a problem | ||
Public tax history
Tax history is unavailable.
Neighborhood: 54956
Nearby homes
- $418,6004 bd2 ba5.9k sqft1219 Lynrose Ln, Neenah, WI 54956Off Market
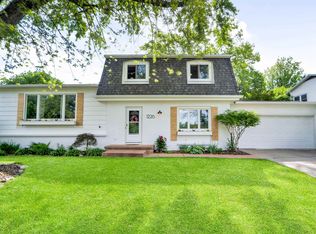
- $355,0004 bd3 ba2.5k sqft1226 Lynrose Ln, Neenah, WI 54956Sold
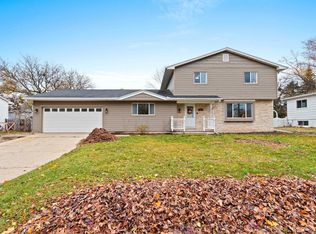
- $335,0004 bd2 ba2.7k sqft1222 Lynrose Ln, Neenah, WI 54956Sold
- $425,6003 bd3 ba7.1k sqft1214 Glenayre Dr, Neenah, WI 54956Off Market
- $405,2004 bd2 ba5.6k sqft1230 Lynrose Ln, Neenah, WI 54956Off Market
- $412,1004 bd3 ba3.6k sqft1218 Lynrose Ln, Neenah, WI 54956Off Market
- $437,4004 bd2 ba6.2k sqft1211 Lynrose Ln, Neenah, WI 54956Off Market
- $435,0004 bd4 ba2.8k sqft1210 Glenayre Dr, Neenah, WI 54956Sold
Nearby schools
GreatSchools rating
- 7/10Wilson Elementary SchoolGrades: K-4Distance: 0.7 mi
- 7/10Shattuck Middle SchoolGrades: 4-8Distance: 2.4 mi
- 9/10Neenah High SchoolGrades: 9-12Distance: 3.9 mi


Get pre-qualified for a loan
At Zillow Home Loans, we can pre-qualify you in as little as 5 minutes with no impact to your credit score.An equal housing lender. NMLS #10287.
Sell for more on Zillow
Get a Zillow Showcase℠ listing at no additional cost and you could sell for .
$388,300
2% more
+$7,766
With Zillow Showcase(estimated)
$396,066
- Wisconsin
- Winnebago County
- Neenah
- 54956
- 1223 Lynrose Ln
Nearby cities
Nearby zip codes
Other Neenah Topics
