YOU FOUND IT!...This 1954 square foot home sits on 0.785 acre (per survey) with a completely fenced back yard with 2 entry gates. A large deck and patio area, grill/fire pit for family get togethers and lots and lots of room for the children and pets to play. An oversized 2 car garage with room for a workshop, 2 car carport and extra parking for your guest. Inside, you have central air/heat, 2 spacious bedrooms with beautiful original hard wood floors and in one bedroom you have a built-in desk with wall plug, and lots of natural light, 2 bathrooms with gas wall heaters, tub and showers, an oversized formal living/dining room area, plus a beautiful knotty pine wood family room and kitchen. Family room has a breakfast nook, large window with a window seat storage, entry onto the large open deck and patio and extra large back yard The kitchen has a breakfast bar area, vinyl flooring, double sink, (new) garbage disposal, dishwasher, electric cooktop stove w/2 ovens, refrigerator, large food pantry and lots of counter space and storage. Large utility room that can double as an office with it's own private entrance from the parking and garage area. There is ample storage throughout home and garage. This great little neighborhood is conveniently located near hospitals, schools, shopping, a 4 mile walking trail and more. The home also sits just minutes away from beautiful downtown Longview... THIS HOME CAN EASILY BE TURNED INTO A 3 BEDROOM HOME.....A MUST SEE!! Refrigerator, bar stools, washer, dryer and computer desk will stay with accepted offer.
Sold
Price Unknown
1223 Mahlow Dr, Longview, TX 75601
2beds
1,954sqft
Single Family Residence
Built in 1952
0.78 Acres Lot
$199,000 Zestimate®
$--/sqft
$2,194 Estimated rent
Home value
$199,000
$179,000 - $221,000
$2,194/mo
Zestimate® history
Owner options
List your home for rent
$2,194/mo
Rent Zestimate®
Find your next renter with Zillow Rental Manager. Plus, with online applications, you can quickly screen prospective tenants – for free.
$2,194/mo
Rent Zestimate®
Refinance and save
Refinancing to a lower rate could help reduce your monthly payments and save thousands over the life of the loan.
Explore your selling options
Work with a Zillow partner agent
Leverage their expertise and Zillow's premium Showcase listings to get your home seen by more buyers.
Get startedList with your own agent
Get your home in front of millions of buyers by listing it on Zillow.
Learn how to do itSell it yourself
Take full control of how buyers see your home on Zillow by listing For Sale by Owner (FSBO).
List your homeWhat's special
Garbage disposalBuilt-in deskVinyl flooringGas wall heatersBreakfast bar areaTub and showersLarge utility room
Zillow last checked:
Listing updated:
Listed by:
Linda Elam 903-720-7285,
Miller Homes Group
Bought with:
Natalie Carver
Real Estate Marketing
Source: LGVBOARD,MLS#: 20245011
Facts & features
Interior
Bedrooms & bathrooms
- Bedrooms: 2
- Bathrooms: 2
- Full bathrooms: 2
Rooms
- Room types: Living Room, Family Room, Utility Room, 2 Living Areas
Bedroom
- Features: All Bedrooms Downstairs, Walk-In Closet(s), Separate walk-In Closets
Bathroom
- Features: Shower Only, Shower/Tub, Vinyl Tile, Tile Counters, Carpet
Dining room
- Features: Formal Living Combo, Den/Dining Combo
Heating
- Central Electric, Central Gas
Cooling
- Central Electric, Central Gas
Appliances
- Included: Elec Range/Oven, Free-Standing Range, Self Cleaning Oven, Electric Oven, Electric Cooktop, Microwave, Dishwasher, Disposal, Vented Exhaust Fan, Refrigerator, Plumbed For Ice Maker, Gas Water Heater
- Laundry: Laundry Room, Electric Dryer Hookup, Washer Hookup
Features
- Bookcases, Paneling, Ceiling Fan(s), Pantry, Ceiling Fans, High Speed Internet, Breakfast Bar
- Flooring: Carpet, Vinyl, Tile, Hardwood, Laminate
- Doors: Storm Door(s)
- Windows: Shades/Blinds
- Has fireplace: No
- Fireplace features: None
Interior area
- Total structure area: 1,954
- Total interior livable area: 1,954 sqft
Property
Parking
- Total spaces: 2
- Parking features: Garage, Garage Faces Front, Workshop in Garage, Attached, Detached, Parking Pad, Concrete
- Attached garage spaces: 2
- Has uncovered spaces: Yes
Features
- Levels: One
- Stories: 1
- Patio & porch: Patio, Deck
- Exterior features: Rain Gutters
- Pool features: None
- Fencing: Metal Fence,Chain Link
Lot
- Size: 0.78 Acres
- Dimensions: 101.00 x 348.00 per GCAD
- Features: Landscaped, Native Grass, Curbs/Gutters
Details
- Additional structures: Workshop, Outbuilding
- Parcel number: 72259
Construction
Type & style
- Home type: SingleFamily
- Architectural style: Traditional
- Property subtype: Single Family Residence
Materials
- Siding, Brick
- Foundation: Pillar/Post/Pier
Condition
- Year built: 1952
Details
- Warranty included: Yes
Utilities & green energy
- Gas: Gas
- Sewer: Public Sewer
- Water: Public Water, City
- Utilities for property: Electricity Available, Cable Available
Green energy
- Energy generation: Wind
Community & HOA
Community
- Security: Security Lights, Smoke Detector(s)
- Subdivision: Winterfield
Location
- Region: Longview
Financial & listing details
- Tax assessed value: $192,760
- Annual tax amount: $3,282
- Date on market: 9/19/2025
- Listing terms: Cash,FHA,Conventional,VA Loan,Must Qualify
- Exclusions: Personal Items
- Road surface type: Concrete
Price history
| Date | Event | Price |
|---|---|---|
| 2/14/2025 | Sold | -- |
Source:  LGVBOARD #20245011 Report a problem LGVBOARD #20245011 Report a problem | ||
| 1/26/2025 | Pending sale | $215,000$110/sqft |
Source: LGVBOARD #20245011 Report a problem | ||
| 12/18/2024 | Price change | $215,000-4.4%$110/sqft |
Source: LGVBOARD #20245011 Report a problem | ||
| 8/12/2024 | Listed for sale | $225,000$115/sqft |
Source: LGVBOARD #20245011 Report a problem | ||
Public tax history
| Year | Property taxes | Tax assessment |
|---|---|---|
| 2025 | $441 | $151,760 +10% |
| 2024 | $441 | $137,964 +10% |
| 2023 | $441 -47.9% | $125,422 +10% |
| 2022 | $846 | $114,020 -0.9% |
| 2021 | $846 | $115,030 +4.6% |
| 2020 | $846 | $110,010 +4% |
| 2019 | $846 | $105,730 +1.8% |
| 2018 | $846 | $103,860 +1.6% |
| 2017 | $846 | $102,180 +0.9% |
| 2016 | $846 | $101,290 -2% |
| 2015 | $846 | $103,360 +1.8% |
| 2014 | -- | $101,520 +11.2% |
| 2013 | -- | $91,270 |
| 2012 | -- | $91,270 +1.8% |
| 2011 | -- | $89,670 +1.5% |
| 2010 | -- | $88,320 -1.2% |
| 2009 | -- | $89,400 +2.1% |
| 2008 | -- | $87,550 +10% |
| 2007 | -- | $79,590 +10% |
| 2006 | -- | $72,350 +4.6% |
| 2005 | -- | $69,150 +0% |
| 2004 | -- | $69,140 -0.2% |
| 2003 | -- | $69,270 -0.7% |
| 2002 | -- | $69,730 +6.8% |
| 2001 | -- | $65,280 +3.8% |
| 2000 | -- | $62,860 |
Find assessor info on the county website
Neighborhood: 75601
Nearby homes
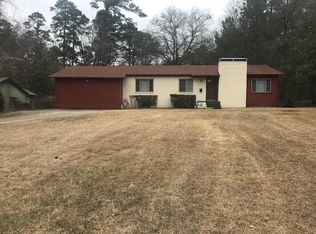
- $193,9002 bd2 ba2.4k sqft1221 Mahlow Dr, Longview, TX 75601Off Market
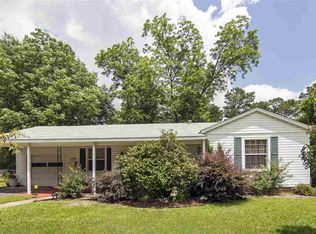
- $140,5003 bd1 ba1.2k sqft1508 Bluebird Dr, Longview, TX 75601Off Market
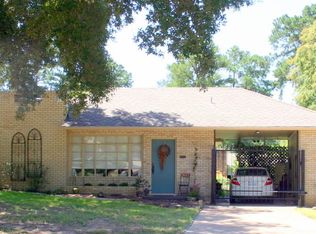
- $148,000-- bd1 ba1.6k sqft1401 Mahlow Dr, Longview, TX 75601Off Market
- $142,3002 bd1 ba1.2k sqft1220 Mahlow Dr, Longview, TX 75601Off Market
- $202,4003 bd1 ba1.6k sqft1217 Mahlow Dr, Longview, TX 75601Off Market
- $130,300-- bd1 ba1.5k sqft1403 Mahlow Dr, Longview, TX 75601Off Market
- $--2 bd1 ba-- sqft1431-1433 Mahlow Dr, Longview, TX 75601Off Market
- $--2 bd1 ba-- sqft1427-1429 Mahlow Dr, Longview, TX 75601Off Market
Nearby schools
GreatSchools rating
- NAEast Texas Montessori Prep AcademyGrades: PK-KDistance: 1.1 mi
- 6/10Forest Park Magnet SchoolGrades: 6-8Distance: 0.6 mi
- 6/10Longview High SchoolGrades: 9-12Distance: 2.6 mi
Schools provided by the listing agent
- District: Longview ISD
Source: LGVBOARD. This data may not be complete. We recommend contacting the local school district to confirm school assignments for this home.
- Texas
- Gregg County
- Longview
- 75601
- 1223 Mahlow Dr
