This exceptional property boasts 4 bedrooms and 2.5 bathrooms, offering a generous 2,372 square feet of living space on a sprawling 1.16 acres. The open living area captivates with striking cedar ceiling beams and a custom-hewn mesquite mantel that enhances the rock fireplace's charm. With 100% tile and wood-tile flooring throughout, this home exudes sophistication and style. The gourmet kitchen is a true highlight, featuring custom designer cabinetry and a spacious island that provides abundant storage and exquisite granite countertops. The primary ensuite impresses with direct patio access and a luxurious bath equipped with dual sinks and dual closets, ensuring ample space and convenience. In addition, one of the middle bedrooms showcases a vaulted ceiling adorned with wood beams, adding character and elegance. Step outside to the extended, covered back porch, where you can relax or enjoy the covered front porch where you can take in the stunning country views. This home effortlessly combines beauty, functionality, and exceptional design.
Sold
Price Unknown
1223 Morning Glory Ln, Adkins, TX 78101
4beds
2,372sqft
Single Family Residence
Built in 2020
1.16 Acres Lot
$586,400 Zestimate®
$--/sqft
$2,489 Estimated rent
Home value
$586,400
$539,000 - $633,000
$2,489/mo
Zestimate® history
Owner options
List your home for rent
$2,489/mo
Rent Zestimate®
Find your next renter with Zillow Rental Manager. Plus, with online applications, you can quickly screen prospective tenants – for free.
$2,489/mo
Rent Zestimate®
Refinance and save
Refinancing to a lower rate could help reduce your monthly payments and save thousands over the life of the loan.
Explore your selling options
Work with a Zillow partner agent
Leverage their expertise and Zillow's premium Showcase listings to get your home seen by more buyers.
Get startedList with your own agent
Get your home in front of millions of buyers by listing it on Zillow.
Learn how to do itSell it yourself
Take full control of how buyers see your home on Zillow by listing For Sale by Owner (FSBO).
List your homeWhat's special
Rock fireplaceDirect patio accessStunning country viewsExquisite granite countertopsExtended covered back porchSpacious islandDual closets
Zillow last checked:
Listing updated:
Listed by:
Christopher Watters TREC #567369 (512) 646-0038,
Watters International Realty
Source: LERA MLS,MLS#: 1831094
Facts & features
Interior
Bedrooms & bathrooms
- Bedrooms: 4
- Bathrooms: 3
- Full bathrooms: 2
- 1/2 bathrooms: 1
Primary bedroom
- Features: Walk-In Closet(s), Multi-Closets, Ceiling Fan(s), Full Bath
- Area: 208
- Dimensions: 13 x 16
Bedroom 2
- Area: 120
- Dimensions: 12 x 10
Bedroom 3
- Area: 120
- Dimensions: 12 x 10
Bedroom 4
- Area: 100
- Dimensions: 10 x 10
Primary bathroom
- Features: Tub/Shower Separate, Double Vanity, Soaking Tub
- Area: 130
- Dimensions: 10 x 13
Dining room
- Area: 132
- Dimensions: 12 x 11
Kitchen
- Area: 208
- Dimensions: 13 x 16
Living room
- Area: 400
- Dimensions: 20 x 20
Heating
- Central, 1 Unit, Electric
Cooling
- Central Air
Appliances
- Included: Cooktop, Built-In Oven, Microwave, Disposal, Dishwasher, Water Softener Owned, Electric Water Heater
- Laundry: Laundry Room, Washer Hookup, Dryer Connection
Features
- One Living Area, Separate Dining Room, Two Eating Areas, Kitchen Island, Breakfast Bar, High Ceilings, Open Floorplan, Ceiling Fan(s), Solid Counter Tops, Custom Cabinets
- Flooring: Ceramic Tile
- Has basement: No
- Number of fireplaces: 1
- Fireplace features: One, Living Room, Wood Burning, Stone/Rock/Brick
Interior area
- Total structure area: 2,372
- Total interior livable area: 2,372 sqft
Property
Parking
- Total spaces: 2
- Parking features: Two Car Garage, Attached, Garage Faces Side, Oversized
- Attached garage spaces: 2
Features
- Levels: One
- Stories: 1
- Patio & porch: Covered
- Exterior features: Sprinkler System
- Pool features: None
- Has view: Yes
- View description: County VIew
Lot
- Size: 1.16 Acres
- Features: 1 - 2 Acres, Wooded
- Residential vegetation: Mature Trees, Mature Trees (ext feat)
Details
- Parcel number: 09700000024802
Construction
Type & style
- Home type: SingleFamily
- Property subtype: Single Family Residence
Materials
- Stone, Siding
- Foundation: Slab
- Roof: Composition
Condition
- Pre-Owned
- New construction: No
- Year built: 2020
Details
- Builder name: MG Legacy Custom HomesLLC
Utilities & green energy
- Sewer: Septic
- Water: Water System
Community & HOA
Community
- Features: Other
- Security: Security System Owned
- Subdivision: Wood Valley Acres
Location
- Region: Adkins
Financial & listing details
- Tax assessed value: $431,710
- Annual tax amount: $10,514
- Date on market: 9/11/2025
- Cumulative days on market: 77 days
- Listing terms: Conventional,FHA,VA Loan,Cash
Price history
| Date | Event | Price |
|---|---|---|
| 3/28/2025 | Sold | -- |
Source:  LERA MLS #1831094 Report a problem LERA MLS #1831094 Report a problem | ||
| 3/14/2025 | Pending sale | $615,000$259/sqft |
Source: LERA MLS #1831094 Report a problem | ||
| 3/4/2025 | Contingent | $615,000$259/sqft |
Source: LERA MLS #1831094 Report a problem | ||
| 2/26/2025 | Price change | $615,000-1.6%$259/sqft |
Source: LERA MLS #1831094 Report a problem | ||
| 12/27/2024 | Listed for sale | $625,000$263/sqft |
Source: LERA MLS #1831094 Report a problem | ||
| 1/21/2021 | Sold | -- |
Source: LERA MLS #1491871 Report a problem | ||
Public tax history
| Year | Property taxes | Tax assessment |
|---|---|---|
| 2025 | $1,454 | $431,710 -28.3% |
| 2024 | -- | $602,023 +10% |
| 2023 | -- | $547,294 +10% |
| 2022 | -- | $497,540 +28.5% |
| 2021 | $7,695 | $387,230 |
Find assessor info on the county website
Neighborhood: 78101
Nearby homes
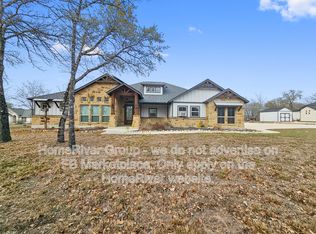
- $522,8004 bd3 ba2.4k sqft1219 Morning Glory Ln, Adkins, TX 78101Off Market
- $412,000-- bd2 ba1.6k sqft1120 Hummingbird Ln, Adkins, TX 78101Off Market
- $569,300-- bd2 ba2.3k sqft1225 Morning Glory Ln, Adkins, TX 78101Off Market
- $525,1003 bd2 ba2.3k sqft1215 Morning Glory Ln, Adkins, TX 78101Off Market
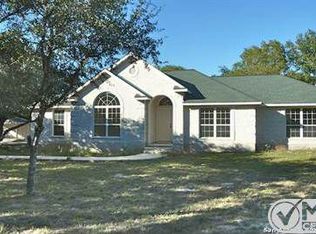
- $59,5701.27 Acres1124 Hummingbird Ln, Adkins, TX 78101Off Market
- $464,9003 bd2 ba1.5k sqft1220 Morning Glory Ln, Adkins, TX 78101Off Market
- $441,1004 bd3 ba2.3k sqft1224 Morning Glory Ln, Adkins, TX 78101Off Market
- $496,3003 bd2 ba2.2k sqft1128 Hummingbird Ln, Adkins, TX 78101Off Market
Nearby schools
GreatSchools rating
- 8/10La Vernia Intermediate SchoolGrades: 3-5Distance: 7 mi
- 7/10La Vernia Junior High SchoolGrades: 6-8Distance: 7.4 mi
- 8/10La Vernia High SchoolGrades: 9-12Distance: 7.3 mi
Schools provided by the listing agent
- Elementary: La Vernia
- Middle: La Vernia
- High: La Vernia
- District: La Vernia Isd.
Source: LERA MLS. This data may not be complete. We recommend contacting the local school district to confirm school assignments for this home.
Get a cash offer in 3 minutes
Find out how much your home could sell for in as little as 3 minutes with a no-obligation cash offer.
Estimated market value
$586,400
Get a cash offer in 3 minutes
Find out how much your home could sell for in as little as 3 minutes with a no-obligation cash offer.
Estimated market value
$586,400
- Texas
- Wilson County
- Adkins
- 78101
- 1223 Morning Glory Ln
Nearby cities
Nearby zip codes
Other Adkins Topics
