what a great home for the family starting out on for the one that is thinking about downsizing! This cozy 3 bedroom 1 1/2 bath home has a terrific floor plan with a newer kitchen with plenty of cabinets /counter tops with appliances included that open up to a dining area. Large living room with fireplace and built ins. The master suite has its own private half bath and plenty of room for your king sized bed. Sit back and enjoy your fully enclosed porch while the kids play in the private fenced-in backyard with storage shed! Newer roof and lots of updates so call for your showing
Under contract
$139,900
1223 N 16th St, Murphysboro, IL 62966
3beds
1,384sqft
Single Family Residence, Residential
Built in 1965
-- sqft lot
$140,400 Zestimate®
$101/sqft
$-- HOA
What's special
Fully enclosed porchAppliances includedTerrific floor planDining areaNewer roof
- 66 days
- 40
- 0
Likely to sell faster than
Zillow last checked:
Listing updated:
Listed by:
Nikki Rishel 618-713-5353,
Southern Illinois Realty Experts - Carbondale,
Hunter Rishel,
Southern Illinois Realty Experts - Carbondale
Source: RMLS Alliance as distributed by MLS GRID,MLS#: PA1268222 Originating MLS: Peoria Area Association of Realtors
Originating MLS: Peoria Area Association of Realtors
Facts & features
Interior
Bedrooms & bathrooms
- Bedrooms: 3
- Bathrooms: 2
- Full bathrooms: 1
- 1/2 bathrooms: 1
Bedroom 1
- Level: Main
- Dimensions: 12ft 3in x 15ft 3in
Bedroom 2
- Level: Main
- Dimensions: 10ft 4in x 11ft 2in
Bedroom 3
- Level: Main
- Dimensions: 11ft 1in x 10ft 0in
Kitchen
- Level: Main
- Dimensions: 9ft 9in x 10ft 3in
Main level
- Area: 1384
Heating
- Forced Air
Cooling
- Central Air
Features
- Basement: None
- Number of fireplaces: 1
- Fireplace features: Wood Burning
Interior area
- Total structure area: 1,384
- Total interior livable area: 1,384 sqft
Property
Parking
- Total spaces: 1
- Parking features: Attached
- Attached garage spaces: 1
- Details: Number Of Garage Remotes: 0
Lot
- Dimensions: 74 x 170'3 x 91 x 168
- Features: Level
Details
- Parcel number: 0933301013
Construction
Type & style
- Home type: SingleFamily
- Architectural style: Ranch
- Property subtype: Single Family Residence, Residential
Materials
- Brick, Vinyl Siding
- Roof: Shingle
Condition
- New construction: No
- Year built: 1965
Utilities & green energy
- Sewer: Public Sewer
- Water: Public
Community & HOA
Community
- Subdivision: None
Location
- Region: Murphysboro
Financial & listing details
- Price per square foot: $101/sqft
- Tax assessed value: $139,737
- Annual tax amount: $1,229
- Date on market: 7/9/2026
- Cumulative days on market: 66 days
Estimated market value
$140,400
$133,000 - $147,000
$1,663/mo
Price history
| Date | Event | Price |
|---|---|---|
| 7/16/2026 | Contingent | $139,900$101/sqft |
Source:  RMLS Alliance as distributed by MLS GRID #PA1268222 Report a problem RMLS Alliance as distributed by MLS GRID #PA1268222 Report a problem | ||
| 7/9/2026 | Listed for sale | $139,900+97%$101/sqft |
Source: RMLS Alliance as distributed by MLS GRID #PA1268222 Report a problem | ||
| 10/19/2016 | Sold | $71,000-16.4%$51/sqft |
Source:  MRED as distributed by MLS GRID #EB408692 Report a problem MRED as distributed by MLS GRID #EB408692 Report a problem | ||
| 9/7/2016 | Listed for sale | $84,900$61/sqft |
Source: C21 House of Realty CD #408692 Report a problem | ||
Public tax history
| Year | Property taxes | Tax assessment |
|---|---|---|
| 2025 | $1,197 -2.6% | $46,579 +12.7% |
| 2024 | $1,229 -5.8% | $41,312 +7.8% |
| 2023 | $1,305 -1.6% | $38,334 +11.5% |
| 2022 | $1,326 -3.4% | $34,388 +4.9% |
| 2021 | $1,373 -3.5% | $32,788 +0.5% |
| 2020 | $1,423 +6.3% | $32,628 -0.2% |
| 2019 | $1,338 +5.8% | $32,695 +38.2% |
| 2017 | $1,265 | $23,664 -18.2% |
| 2016 | -- | $28,927 |
| 2015 | -- | $28,927 -4.1% |
| 2014 | -- | $30,149 |
| 2012 | -- | $30,149 |
| 2011 | -- | $30,149 -9.7% |
| 2010 | -- | $33,379 -4.5% |
| 2009 | $1,164 | $34,944 |
Find assessor info on the county website
Monthly payment
Est. payment
Payment breakdown
Explore the cost of this home by adjusting the details. Changes won't be saved.Climate risks
Neighborhood: 62966
Nearby schools
Schools provided by the listing agent
- Elementary: Murphysboro
- High: Murphysboro
Source: RMLS Alliance as distributed by MLS GRID. This data may not be complete. We recommend contacting the local school district to confirm school assignments for this home.
Similar homes
- $--3 bd-- ba1.3k sqft1510 Roberta Dr, Murphysboro, IL 62966Auction
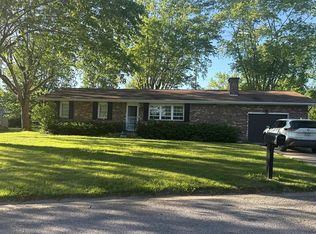 Auction.com 2
 - $134,0003 bd2 ba1.3k sqft7 Wedgewood Ct, Murphysboro, IL 62966Active
 MLS ID #12667212, Justin Jones, RE/MAX REALTY CENTRAL. MRED as distributed by MLS GRID
 - $--4 bd2 ba2k sqft205 Pine Ln, Murphysboro, IL 62966Auction
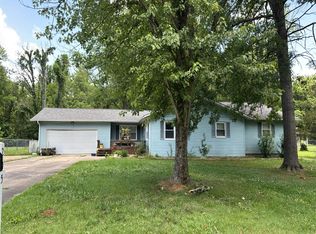 Auction.com 1
 - $165,0003 bd3 ba1.4k sqft22 Old Brick Rd, Murphysboro, IL 62966Active
 MLS ID #12737636, Robert Davenport, RE/MAX REALTY CENTRAL. MRED as distributed by MLS GRID
 - $155,0004 bd2 ba1.4k sqft6952 W Pleasant Hill Rd, Murphysboro, IL 62966For Sale
 MLS ID #PA1268888, Daesin Bothwell, REALTY 618 LLC. RMLS Alliance as distributed by MLS GRID
 - $139,9004 bd2 ba1.3k sqft309 S Pecan St, De Soto, IL 62924For SaleMLS ID #PA1268677, Nikki Rishel, Southern Illinois Realty Experts - Carbondale. RMLS Alliance as distributed by MLS GRID
