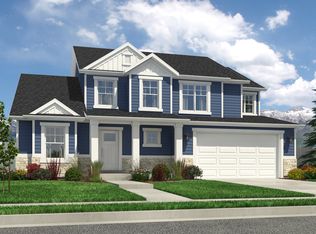
Brand new Konlee floor plan in our Moonlight Village community! Over 5,000 square feet of total space, this thoughtfully designed two-story home features five generously sized bedrooms, including a luxurious main-level primary suite, 3.5 bathrooms, and an impressive two-story great room filled with natural light. The gourmet kitchen is the heart of the home, complete with abundant cabinetry, an oversized island, and a walk-in pantry-perfect for entertaining and everyday living. Upstairs, a versatile loft provides additional living space ideal for a media room, home office, or play area. A standard three-car garage and an unfinished basement offer endless possibilities for storage and future expansion, making the Konlee floor plan an outstanding choice for families seeking comfort, functionality, and room to grow. Pics of this home are of previously built Konlee homes. Contact agent for more info!
New construction
$899,900
1223 N 360 E #129, Salem, UT 84653
5beds
5,136sqft
:
Get pre-qualified$5,381/mo
Single Family Residence
Built in 2026
0.37 Acres Lot
$898,500 Zestimate®
$175/sqft
$76/mo HOA
What's special
Standard three-car garageOversized islandWalk-in pantryGourmet kitchenAbundant cabinetryLuxurious main-level primary suiteFive generously sized bedrooms
- 38 days |
- 75 |
- 11 |
Zillow last checked:
Listing updated:
Listed by:
Quintin Mortensen 801-718-4239,
Arive Realty
Source: UtahRealEstate.com,MLS#: 2164806
Facts & features
Interior
Bedrooms & bathrooms
- Bedrooms: 5
- Bathrooms: 4
- Full bathrooms: 3
- 1/2 bathrooms: 1
- Partial bathrooms: 1
- Main level bedrooms: 1
Rooms
- Room types: Master Bathroom, Great Room
Primary bedroom
- Level: First
Heating
- Forced Air, Central, >= 95% efficiency
Cooling
- Central Air
Appliances
- Included: Disposal, Free-Standing Range
Features
- Separate Bath/Shower
- Flooring: Carpet, Laminate, Tile
- Windows: None, Double Pane Windows
- Basement: Daylight
- Has fireplace: No
Interior area
- Total structure area: 5,136
- Total interior livable area: 5,136 sqft
- Finished area above ground: 3,336
Property
Parking
- Total spaces: 6
- Parking features: Garage - Attached
- Attached garage spaces: 3
- Uncovered spaces: 3
Features
- Levels: Two
- Stories: 3
- Pool features: Association
Lot
- Size: 0.37 Acres
- Features: Curb & Gutter
Details
- Parcel number: 672470129
- Zoning description: Single-Family
Construction
Type & style
- Home type: SingleFamily
- Property subtype: Single Family Residence
Materials
- Asphalt, Stone, Stucco
- Roof: Asphalt
Condition
- Und. Const.
- New construction: Yes
- Year built: 2026
Utilities & green energy
- Water: Culinary
- Utilities for property: Natural Gas Connected, Electricity Connected, Sewer Connected, Water Connected
Community & HOA
Community
- Subdivision: Moonlight Village
HOA
- Has HOA: Yes
- Amenities included: Clubhouse, Picnic Area, Playground, Pool
- HOA fee: $76 monthly
- HOA name: FCS Community Management
Location
- Region: Salem
Financial & listing details
- Price per square foot: $175/sqft
- Date on market: 6/11/2026
- Listing terms: Cash,Conventional,FHA,VA Loan
- Acres allowed for irrigation: 0
- Electric utility on property: Yes
- Road surface type: Paved
Estimated market value
$898,500
$854,000 - $943,000
$4,066/mo
Price history
| Date | Event | Price |
|---|---|---|
| 6/17/2026 | Listed for sale | $899,900+32.7%$175/sqft |
Source:  UtahRealEstate.com #2164806 Report a problem UtahRealEstate.com #2164806 Report a problem | ||
| 5/20/2026 | Listing removed | $677,900$132/sqft |
Source: UtahRealEstate.com #2120050 Report a problem | ||
| 10/29/2025 | Listed for sale | $677,900$132/sqft |
Source: UtahRealEstate.com #2120050 Report a problem | ||
Public tax history
Tax history is unavailable.
Monthly payment
Est. payment
Payment breakdown
Explore the cost of this home by adjusting the details. Changes won't be saved.Climate risks
Neighborhood: 84653
Nearby schools
GreatSchools rating
- 6/10Salem SchoolGrades: PK-6Distance: 1.5 mi
- 5/10Salem Junior High SchoolGrades: 7-9Distance: 0.6 mi
- 7/10Salem Hills High SchoolGrades: 9-12Distance: 1.2 mi
Schools provided by the listing agent
- Elementary: River View
- Middle: Spanish Fork Jr
- High: Spanish Fork
- District: Nebo
Source: UtahRealEstate.com. This data may not be complete. We recommend contacting the local school district to confirm school assignments for this home.
- from $454,9000.39 Acres1241 N 360 E, Salem, UT 84653New Construction
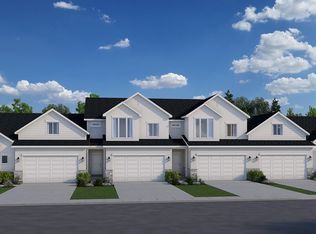
- from $539,9000.37 Acres1207 N 360 E, Salem, UT 84653New Construction
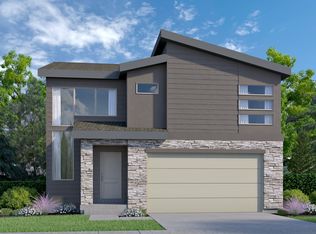
- from $732,9000.37 Acres1195 N 360 E, Salem, UT 84653New Construction
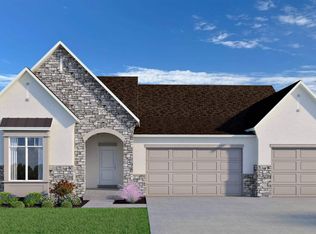
- from $429,9000.48 Acres1238 N 360 E, Salem, UT 84653New Construction
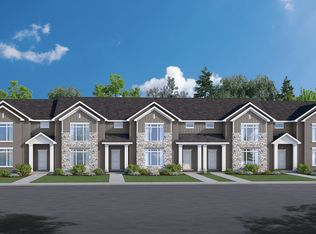
- $216,7005 bd3 ba3.4k sqft1226 N 290 E, Salem, UT 84653Off Market
- $188,9005 bd2 ba2.8k sqft1242 N 290 E, Salem, UT 84653Off Market
- $200,1000.427 Acres335 E 1150 N, Salem, UT 84653Off Market
- $745,9005 bd4 ba5.1k sqft362 E 1150 N #77, Salem, UT 84653Pending
A local agent can set up tours, give advice and negotiate with sellers.
Similar homes
- $799,9004 bd3 ba4.5k sqft1166 N 360 E #76, Salem, UT 84653New Construction

 MLS ID #2163141, Mindee Gurney, Arive Realty. UtahRealEstate.com
 - $874,9004 bd3 ba4.9k sqft1515 S 315 E #58, Salem, UT 84653New Construction
 MLS ID #2170381, Mindee Gurney, Arive Realty. UtahRealEstate.com
 - $999,9005 bd4 ba5.2k sqft1421 S 180 E #17, Salem, UT 84653New Construction
 MLS ID #2165934, Zachary N Morrell, Arive Realty. UtahRealEstate.com
 - $746,9004 bd3 ba4.9k sqft1237 N 290 E #65, Salem, UT 84653New Construction
 MLS ID #2101789, Mindee Gurney, Arive Realty. UtahRealEstate.com
 - $829,9004 bd3 ba4.5k sqft81 E 1590 S #30, Salem, UT 84653New ConstructionMLS ID #2170377, Zachary N Morrell, Arive Realty. UtahRealEstate.com
- $899,9003 bd3 ba4.3k sqft72 E 1590 S #37, Salem, UT 84653New ConstructionMLS ID #2163146, Quintin Mortensen, Arive Realty. UtahRealEstate.com
- $714,9004 bd3 ba3.9k sqft1195 N 360 E #127, Salem, UT 84653New ConstructionMLS ID #2120047, Mindee Gurney, Arive Realty. UtahRealEstate.com
- $914,9903 bd3 ba5.2k sqft1396 S 660 E #2, Salem, UT 84653New ConstructionMLS ID #2161363, Mikelle Jolley, Pulte Home Company, LLC. UtahRealEstate.com
- $824,8904 bd3 ba4.6k sqft1014 E 310 S, Salem, UT 84653New ConstructionUtahRealEstate.com
- $678,9004 bd3 ba3.3k sqft312 E Luna Cir #6, Salem, UT 84653New ConstructionMLS ID #2055043, Mindee Gurney, Arive Realty. UtahRealEstate.com
- $764,9003 bd3 ba4.1k sqft1438 S 315 E #44, Salem, UT 84653New ConstructionMLS ID #2060070, Quintin Mortensen, Arive Realty. UtahRealEstate.com
- $1,299,0004 bd4 ba5.6k sqft766 S Foothill Rdg, Salem, UT 84653New ConstructionMLS ID #2164516, Connor J Crandall, Hive Real Estate. UtahRealEstate.com
- from $1,200,0004 bd3 ba5.6k sqftVictoria Plan, Viridian, Salem, UT 84653New ConstructionDR Horton
- $1,150,0004 bd4 ba5.7k sqft672 E Birch Ln #79, Elk Ridge, UT 84651New ConstructionMLS ID #2173666, Scott Harvey, Toll Brothers Real Estate, Inc.. UtahRealEstate.com
- $732,9003 bd2 ba3.5k sqft1477 S 380 E #49, Salem, UT 84653New ConstructionMLS ID #2136516, Courtney Fuller, Arive Realty. UtahRealEstate.com
- $799,9004 bd3 ba4.9k sqft3096 E Canyon Meadows Dr #328, Spanish Fork, UT 84660New ConstructionMLS ID #2159239, Zachary N Morrell, Arive Realty. UtahRealEstate.com
- $667,9003 bd2 ba3.5k sqft98 E 1590 S #36, Salem, UT 84653New ConstructionMLS ID #2150265, Mindee Gurney, Arive Realty. UtahRealEstate.com
- $912,9003 bd2 ba3.5k sqft1292 W 900 S #9, Mapleton, UT 84664New ConstructionMLS ID #2164817, Jessica Haith, Arive Realty. UtahRealEstate.com
- $962,9004 bd3 ba4.8k sqft63 E Wild Rose Dr #905, Mapleton, UT 84664For SaleMLS ID #2166984, Amanda Pierce, Edge Realty. UtahRealEstate.com
- from $694,9904 bd3 ba3.8k sqftSumac Plan, Carson Ridge - Salem, Salem, UT 84653New ConstructionVisionary Homes
