Welcome to this beautifully renovated ranch in the heart of Omaha! Featuring 3 bedr, 3 bathr and exceptional updates throughout, this home blends modern convenience with the durability of quality 1960s construction. Thoughtfully designed from the interior finishes to the plumbing and electrical systems, major improvements include all sewer lines, upgraded 200-amp electrical service with new panel and grounding, a brand-new cooling system, and fresh insulation throughout for year-round comfort and efficiency. The renovated kitchen shines with a large island, custom cabinetry, built-in spice racks, and 2024 appliances. The spacious primary suite offers direct access to the covered porch, while the sun-filled sunroom provides a welcoming space to relax. The fully finished basement offers abundant living space and additional rooms. Smart-home features include an Ecobee thermostat, ADT security, keyless entry, EV charging and a front door camera. Schedule today!
For sale
$439,900
1223 N 95th Ave, Omaha, NE 68114
3beds
3,194sqft
:
Get pre-qualified$3,116/mo
Single Family Residence
Built in 1966
0.32 Acres Lot
$424,500 Zestimate®
$138/sqft
$-- HOA
What's special
Fully finished basementEcobee thermostatSpacious primary suiteAbundant living spaceRenovated kitchenSun-filled sunroomLarge island
- 45 days |
- 1,046 |
- 61 |
Likely to sell faster than
Zillow last checked:
Listing updated:
Listed by:
Catelyn Newman 402-249-6097,
PJ Morgan Real Estate
Source: GPRMLS,MLS#: 22615937
Facts & features
Interior
Bedrooms & bathrooms
- Bedrooms: 3
- Bathrooms: 3
- Full bathrooms: 1
- 3/4 bathrooms: 1
- 1/2 bathrooms: 1
- Main level bathrooms: 2
Primary bedroom
- Level: Main
- Area: 259.2
- Dimensions: 21.6 x 12
Bedroom 2
- Level: Main
- Area: 133.28
- Dimensions: 11.9 x 11.2
Bedroom 3
- Level: Main
- Area: 142.24
- Dimensions: 12.7 x 11.2
Primary bathroom
- Features: 3/4
Dining room
- Level: Main
- Area: 226.38
- Dimensions: 14.14 x 16.01
Family room
- Level: Basement
- Area: 456.94
- Dimensions: 34.1 x 13.4
Kitchen
- Level: Main
- Area: 139.59
- Dimensions: 9.9 x 14.1
Living room
- Level: Main
- Area: 249.16
- Dimensions: 19.02 x 13.1
Basement
- Area: 1617
Heating
- Natural Gas, Forced Air
Cooling
- Central Air
Appliances
- Included: Range, Refrigerator, Dishwasher, Microwave
Features
- Flooring: Carpet, Luxury Vinyl, Plank
- Windows: LL Daylight Windows
- Basement: Daylight,Partially Finished
- Number of fireplaces: 1
Interior area
- Total structure area: 3,194
- Total interior livable area: 3,194 sqft
- Finished area above ground: 1,777
- Finished area below ground: 1,417
Property
Parking
- Total spaces: 2
- Parking features: Attached, Garage Door Opener
- Attached garage spaces: 2
Features
- Patio & porch: Porch, Enclosed Porch, Deck
- Fencing: Chain Link
Lot
- Size: 0.32 Acres
- Dimensions: 134 x 105
- Features: Over 1/4 up to 1/2 Acre, City Lot, Subdivided, Public Sidewalk
Details
- Parcel number: 1654790000
- Other equipment: Sump Pump
Construction
Type & style
- Home type: SingleFamily
- Architectural style: Ranch
- Property subtype: Single Family Residence
Materials
- Vinyl Siding
- Foundation: Block, Slab
Condition
- Not New and NOT a Model
- New construction: No
- Year built: 1966
Utilities & green energy
- Sewer: Public Sewer
- Water: Public
- Utilities for property: Electricity Available, Natural Gas Available, Water Available, Sewer Available, Other
Community & HOA
Community
- Subdivision: MAENNER MEADOWS
HOA
- Has HOA: No
Location
- Region: Omaha
Financial & listing details
- Price per square foot: $138/sqft
- Tax assessed value: $327,400
- Annual tax amount: $5,474
- Date on market: 6/7/2026
- Listing terms: VA Loan,FHA,Conventional,Cash,USDA Loan
- Ownership: Fee Simple
- Electric utility on property: Yes
Estimated market value
$424,500
$403,000 - $446,000
$2,458/mo
Price history
| Date | Event | Price |
|---|---|---|
| 6/7/2026 | Listed for sale | $439,900-2.2%$138/sqft |
Source:  GPRMLS #22615937 Report a problem GPRMLS #22615937 Report a problem | ||
| 6/7/2026 | Listing removed | $450,000$141/sqft |
Source: GPRMLS #22614540 Report a problem | ||
| 5/26/2026 | Listed for sale | $450,000+55.2%$141/sqft |
Source: GPRMLS #22614540 Report a problem | ||
| 11/18/2025 | Listing removed | $290,000-30.7%$91/sqft |
Source: GPRMLS #22229057 Report a problem | ||
| 10/14/2024 | Listing removed | $2,375$1/sqft |
Source: Zillow Rentals Report a problem | ||
| 6/28/2024 | Sold | $418,500-1.5%$131/sqft |
Source: GPRMLS #22413919 Report a problem | ||
| 6/11/2024 | Pending sale | $425,000$133/sqft |
Source: GPRMLS #22413919 Report a problem | ||
| 6/5/2024 | Listed for sale | $425,000$133/sqft |
Source: GPRMLS #22413919 Report a problem | ||
| 5/21/2024 | Listing removed | -- |
Source: Owner Report a problem | ||
| 5/6/2024 | Listed for sale | $425,000+41.7%$133/sqft |
Source: Owner Report a problem | ||
| 2/25/2024 | Listing removed | -- |
Source: Zillow Rentals Report a problem | ||
| 1/27/2024 | Price change | $2,375-3.1%$1/sqft |
Source: Zillow Rentals Report a problem | ||
| 12/30/2023 | Listed for rent | $2,450$1/sqft |
Source: Zillow Rentals Report a problem | ||
| 8/4/2023 | Sold | $300,000+1.7%$94/sqft |
Source: GPRMLS #22315933 Report a problem | ||
| 7/28/2023 | Pending sale | $295,000$92/sqft |
Source: GPRMLS #22315933 Report a problem | ||
| 7/27/2023 | Listed for sale | $295,000+1.7%$92/sqft |
Source: GPRMLS #22315933 Report a problem | ||
| 6/12/2023 | Listing removed | -- |
Source: GPRMLS #22229057 Report a problem | ||
| 6/12/2023 | Listed for sale | $290,000$91/sqft |
Source: GPRMLS #22229057 Report a problem | ||
Public tax history
| Year | Property taxes | Tax assessment |
|---|---|---|
| 2025 | $5,474 +0% | $327,400 |
| 2024 | $5,474 -2.8% | $327,400 +22.7% |
| 2023 | $5,631 -1.2% | $266,900 |
| 2022 | $5,697 +21.8% | $266,900 +20.8% |
| 2021 | $4,678 +1029% | $221,000 |
| 2020 | $414 | $221,000 +40.6% |
| 2019 | -- | $157,200 |
| 2018 | -- | $157,200 |
| 2017 | -- | $157,200 -3% |
| 2016 | -- | $162,000 +7% |
| 2015 | $37 | $151,400 |
| 2014 | -- | $151,400 |
| 2013 | -- | $151,400 -14% |
| 2012 | -- | $176,000 |
| 2011 | -- | $176,000 |
| 2009 | $506 | $176,000 |
| 2008 | -- | $176,000 +7.3% |
| 2005 | -- | $164,100 +37.2% |
| 2004 | -- | $119,600 |
Find assessor info on the county website
Monthly payment
Est. payment
Payment breakdown
Explore the cost of this home by adjusting the details. Changes won't be saved.Climate risks
Neighborhood: 68114
Nearby schools
GreatSchools rating
- 4/10Edison Elementary SchoolGrades: PK-5Distance: 0.6 mi
- 3/10Beveridge Magnet Middle SchoolGrades: 6-8Distance: 2.9 mi
- 2/10Burke High SchoolGrades: 9-12Distance: 2.4 mi
Schools provided by the listing agent
- Elementary: Edison
- Middle: Beveridge
- High: Burke
- District: Omaha
Source: GPRMLS. This data may not be complete. We recommend contacting the local school district to confirm school assignments for this home.
- $334,7003 bd1 ba1.7k sqft1307 N 95th Ave, Omaha, NE 68114Off Market
- $411,1004 bd4 ba3k sqft1215 N 95th Ave, Omaha, NE 68114Off Market

- $264,3003 bd2 ba1.2k sqft1224 N 95th St, Omaha, NE 68114Off Market
- $302,2003 bd3 ba1.4k sqft1218 N 95th St, Omaha, NE 68114Off Market
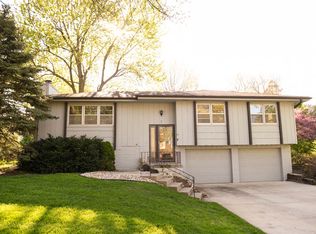
- $348,8003 bd2 ba1.9k sqft1224 N 95th Ave, Omaha, NE 68114Off Market
- $301,6003 bd3 ba1.7k sqft1306 N 95th St, Omaha, NE 68114Off Market
- $290,0003 bd2 ba1.6k sqft1308 N 95th Ave, Omaha, NE 68114Sold
- $321,9003 bd3 ba1.4k sqft1315 N 95th Ave, Omaha, NE 68114Off Market
A local agent can set up tours, give advice and negotiate with sellers.
A local lender can help you make sure your offer is ready when you are.
Similar homes
- $319,9005 bd2 ba2.5k sqft9428 Meadow Dr, Omaha, NE 68114For Sale

 MLS ID #22615688, Vickie Jenkins, BHHS Ambassador Real Estate. GPRMLS
 - $464,9004 bd3 ba2.3k sqft3629 S 114th Ave, Omaha, NE 68144For Sale
 MLS ID #22619858, Ali Rensch McBride, NP Dodge RE Sales Inc 86Dodge. GPRMLS
 - $485,0003 bd2 ba2k sqft1320 S 90th St, Omaha, NE 68124For Sale
 MLS ID #22619228, Karen Jennings, BHHS Ambassador Real Estate. GPRMLS
 - $450,0004 bd3 ba2.9k sqft12812 Q St, Omaha, NE 68137For Sale
 MLS ID #22616153, Josh Kolbo, Realty ONE Group Sterling. GPRMLS
 - $425,0004 bd3 ba3.3k sqft4423 R St, Omaha, NE 68107For SaleMLS ID #22617029, Kail Walker, PJ Morgan Real Estate. GPRMLS
- $495,0005 bd4 ba4.1k sqft4828 N 137th St, Omaha, NE 68164For SaleMLS ID #22620526, Christy Magers, Heartland Properties Inc. GPRMLS
- $335,0003 bd3 ba2k sqft1218 S 165th St, Omaha, NE 68130For SaleMLS ID #22620853, Steve Sequenzia, Nebraska Realty. GPRMLS
- $400,0004 bd2 ba2.3k sqft5022 Izard St, Omaha, NE 68132For SaleMLS ID #22619124, Kirk Meisinger, Keller Williams Greater Omaha. GPRMLS
- $400,0003 bd3 ba2.5k sqft9121 Washington St, Omaha, NE 68127For SaleMLS ID #22615096, Danielle Correll, Better Homes and Gardens R.E.. GPRMLS
- $420,0004 bd3 ba3.7k sqft648 S 214th St, Elkhorn, NE 68022For SaleMLS ID #22618950, Alec Oberndorfer, BHHS Ambassador Real Estate. GPRMLS
- $469,0004 bd3 ba3.4k sqft20711 Flavin St, Elkhorn, NE 68022For SaleMLS ID #22618315, Chuck Burney, Nebraska Realty. GPRMLS
- $489,9993 bd3 ba3.4k sqft14760 Stone Ave, Omaha, NE 68116For SaleMLS ID #22615934, Eddie Brown, SimpliCity Real Estate. GPRMLS
- $354,9004 bd3 ba2.4k sqft14435 Weir Cir, Omaha, NE 68137For SaleMLS ID #22621022, Cristina Luckey, Real Broker NE, LLC. GPRMLS
- $550,0004 bd4 ba3.3k sqft12357 Seward St, Omaha, NE 68154For SaleMLS ID #22619142, Kathleen Cain, Nebraska Realty. GPRMLS
- $349,0005 bd3 ba2.3k sqft618 S 126th St, Omaha, NE 68154For SaleMLS ID #22618768, Karen Kielian, Keller Williams Greater Omaha. GPRMLS
- $440,0005 bd4 ba3k sqft6421 Girard St, Omaha, NE 68152For SaleMLS ID #22613610, Mary Johnson, Nebraska Realty. GPRMLS
- $388,5004 bd3 ba2.3k sqft2002 N 55th St, Omaha, NE 68104For SaleMLS ID #22616390, Dawn Grimshaw, Better Homes and Gardens R.E.. GPRMLS
- $429,9004 bd3 ba2.7k sqft10402 N 150th St, Bennington, NE 68007For SaleMLS ID #22619025, Charli Hartshorn, REMAX Concepts. GPRMLS
- $339,0005 bd4 ba3.3k sqft11373 Mason St, Omaha, NE 68154For SaleMLS ID #22617238, Anthony Byers, BHHS Ambassador Real Estate. GPRMLS
- $274,9002 bd3 ba1.9k sqft9362 Decatur Plz, Omaha, NE 68114For SaleMLS ID #22617305, Justin R Gomez, Redfin Corporation. GPRMLS
