Welcome to 1223 N Quinn St, Arlington, VA 22209 — a rare end-unit townhouse with condo ownership, perfectly positioned for both comfort and convenience in the heart of Arlington. Enter through the private lower-level entrance into a spacious recreation room — ideal for a home office, gym, or cozy media space — complete with a convenient half bath for guests, a dedicated laundry area, and additional storage space for seasonal items or gear. Upstairs, the main level features a bright eat-in kitchen with stainless steel appliances, abundant cabinetry, and a generous walk-in pantry to keep everything organized. There’s space for a full dining table, and from the kitchen, step out onto your private patio that backs to mature trees — perfect for morning coffee, summer grilling, or unwinding after work. The sunlit living room offers plenty of space to relax or entertain, and opens to a balcony overlooking the community — an ideal spot to enjoy fresh air and leafy views. On the top floor, the spacious primary suite is filled with natural light thanks to a large picture window, and features a walk-in closet equipped with custom Elfa shelving plus an ensuite bathroom with a tiled walk-in shower and built-in vanity storage. The second well-sized bedroom also has an Elfa closet system and is served by a full hall bathroom, making it perfect for family, guests, or a dedicated office. Parking is effortless here: there’s a guaranteed off-street carport space (with room to tandem-park a second car behind it) and two additional shared spots in the driveway/communal lot available on a first come, first serve basis. Beyond the home itself, the location is truly unbeatable. Nestled in vibrant Rosslyn, you’re minutes from the Courthouse and Rosslyn Metro stations, with quick access to Route 50, I-66, and the George Washington Parkway for an easy commute across the DMV. Enjoy everyday convenience with nearby grocery stores, boutiques, and a variety of restaurants and cafés along Wilson Blvd and Clarendon Blvd. Spend weekends at neighborhood favorites like Quarterdeck, explore parks and trails, or head to the dynamic nightlife and shopping of Clarendon, Georgetown, and downtown DC. Added bonus: the condo fee includes water, sewer, and trash removal, making monthly expenses simpler and more predictable. Recent Home Updates HVAC (2021) with UV light (2025) Microwave (2025) Dishwasher (2024) Windows (2022) LVP Flooring (2022) Water Heater (2021) Washer/Dryer (2021) Fully Renovated Bathrooms (2021) Electric Subpanel with Surge Protector (2021)
Sold for $624,000
$624,000
1223 N Quinn St, Arlington, VA 22209
2beds
1,286sqft
Townhouse
Built in 1972
-- sqft lot
$632,500 Zestimate®
$485/sqft
$3,635 Estimated rent
Home value
$632,500
$588,000 - $677,000
$3,635/mo
Zestimate® history
Owner options
List your home for rent
$3,635/mo
Rent Zestimate®
Find your next renter with Zillow Rental Manager. Plus, with online applications, you can quickly screen prospective tenants – for free.
$3,635/mo
Rent Zestimate®
Refinance and save
$3,837/mo
Est. payment
Refinancing to a lower rate could help reduce your monthly payments and save thousands over the life of the loan.
$3,837/mo
Est. payment
Explore your selling options
Work with a Zillow partner agent
Leverage their expertise and Zillow's premium Showcase listings to get your home seen by more buyers.
Get startedList with your own agent
Get your home in front of millions of buyers by listing it on Zillow.
Learn how to do itSell it yourself
Take full control of how buyers see your home on Zillow by listing For Sale by Owner (FSBO).
List your homeWhat's special
Private patioBalcony overlooking the communityPrivate lower-level entranceOff-street carport spaceSpacious recreation roomBuilt-in vanity storageWalk-in closet
Zillow last checked:
Listing updated:
Listed by:
James Corry 561-389-3111,
KW Metro Center
Bought with:
Sue Goodhart, 0225025430
Compass
Source: Bright MLS,MLS#: VAAR2060346
Facts & features
Interior
Bedrooms & bathrooms
- Bedrooms: 2
- Bathrooms: 3
- Full bathrooms: 2
- 1/2 bathrooms: 1
Basement
- Area: 0
Heating
- Central, Electric
Cooling
- Central Air, Electric
Appliances
- Included: Microwave, Dishwasher, Washer, Dryer, Disposal, Refrigerator, Cooktop, Electric Water Heater
- Laundry: Dryer In Unit, Washer In Unit
Features
- Basement: Finished
- Has fireplace: No
Interior area
- Total structure area: 1,286
- Total interior livable area: 1,286 sqft
- Finished area above ground: 1,286
- Finished area below ground: 0
Property
Parking
- Parking features: Parking Lot
Accessibility
- Accessibility features: None
Features
- Levels: Two
- Stories: 2
- Pool features: None
Details
- Additional structures: Above Grade, Below Grade
- Parcel number: 17038010
- Zoning: RA6-15
- Special conditions: Standard
Construction
Type & style
- Home type: Townhouse
- Architectural style: Trinity
- Property subtype: Townhouse
Materials
- Brick Veneer
- Foundation: Other
Condition
- New construction: No
- Year built: 1972
Utilities & green energy
- Sewer: Public Sewer
- Water: Public
Community & HOA
Community
- Condo and coop fee: $300 monthly
- Subdivision: None Available
HOA
- Has HOA: No
- Amenities included: Common Grounds
- Services included: Trash, Water, Sewer, Snow Removal, Common Area Maintenance, Insurance
- HOA name: Quinn Court
Location
- Region: Arlington
Financial & listing details
- Price per square foot: $485/sqft
- Tax assessed value: $543,400
- Annual tax amount: $5,613
- Date on market: 7/12/2025
- Listing agreement: Exclusive Right To Sell
- Ownership: Condominium
Price history
| Date | Event | Price |
|---|---|---|
| 8/12/2025 | Sold | $624,000-0.8%$485/sqft |
Source:  Bright MLS #VAAR2060346 Report a problem Bright MLS #VAAR2060346 Report a problem | ||
| 7/18/2025 | Pending sale | $629,000$489/sqft |
Source: Bright MLS #VAAR2060346 Report a problem | ||
| 7/12/2025 | Listed for sale | $629,000+17.6%$489/sqft |
Source: Bright MLS #VAAR2060346 Report a problem | ||
| 12/30/2020 | Sold | $535,000-2.7%$416/sqft |
Source: Public Record Report a problem | ||
| 11/17/2020 | Pending sale | $549,900$428/sqft |
Source: RE/MAX West End #VAAR166928 Report a problem | ||
| 11/13/2020 | Price change | $549,900-4.3%$428/sqft |
Source: RE/MAX West End #VAAR166928 Report a problem | ||
| 9/21/2020 | Price change | $574,900-4%$447/sqft |
Source: RE/MAX West End #VAAR166928 Report a problem | ||
| 8/7/2020 | Listed for sale | $599,000+23.5%$466/sqft |
Source: RE/MAX West End #VAAR166928 Report a problem | ||
| 7/31/2019 | Listing removed | $2,600$2/sqft |
Source: RE/MAX Gateway #VAAR151822 Report a problem | ||
| 7/3/2019 | Listed for rent | $2,600$2/sqft |
Source: RE/MAX Gateway #VAAR151822 Report a problem | ||
| 8/22/2018 | Listing removed | $2,600$2/sqft |
Source: RE/MAX Gateway #1002063084 Report a problem | ||
| 7/19/2018 | Listed for rent | $2,600+4%$2/sqft |
Source: RE/MAX Gateway #1002063084 Report a problem | ||
| 12/2/2012 | Listing removed | $2,500$2/sqft |
Source: Owner Report a problem | ||
| 10/3/2012 | Listed for rent | $2,500$2/sqft |
Source: Owner Report a problem | ||
| 6/24/2012 | Listing removed | $2,500$2/sqft |
Source: Owner Report a problem | ||
| 5/30/2012 | Listed for rent | $2,500$2/sqft |
Source: Owner Report a problem | ||
| 10/13/2005 | Sold | $485,000+56.7%$377/sqft |
Source: Public Record Report a problem | ||
| 6/2/2003 | Sold | $309,500$241/sqft |
Source: Public Record Report a problem | ||
Public tax history
| Year | Property taxes | Tax assessment |
|---|---|---|
| 2025 | $5,712 +1.8% | $553,000 +1.8% |
| 2024 | $5,613 -4% | $543,400 -4.3% |
| 2023 | $5,846 +3.8% | $567,600 +3.8% |
| 2022 | $5,634 -5.2% | $547,000 -5.2% |
| 2021 | $5,943 +4.5% | $577,000 +4.1% |
| 2020 | $5,689 +5.7% | $554,500 +5.7% |
| 2019 | $5,381 +6.5% | $524,500 +4.4% |
| 2018 | $5,053 | $502,300 |
| 2017 | $5,053 +5.7% | $502,300 +4.1% |
| 2016 | $4,780 +4.9% | $482,300 +5.5% |
| 2015 | $4,555 | $457,300 |
| 2014 | $4,555 +3.2% | $457,300 +4.3% |
| 2013 | $4,412 +3.6% | $438,600 |
| 2012 | $4,259 +1.4% | -- |
| 2011 | $4,202 | -- |
| 2009 | -- | -- |
| 2008 | -- | -- |
| 2007 | -- | -- |
| 2006 | -- | -- |
| 2005 | -- | -- |
| 2004 | -- | -- |
| 2003 | -- | -- |
| 2002 | -- | -- |
| 2001 | -- | $177,700 |
Find assessor info on the county website
Neighborhood: Radnor-Ft Myer Heights
Nearby homes
- $559,9002 bd1 ba1k sqft1225 N Quinn St, Arlington, VA 22209Off Market
- $577,5002 bd2 ba1k sqft1227 N Quinn St, Arlington, VA 22209Off Market

- $591,0002 bd2 ba1.1k sqft1229 N Quinn St, Arlington, VA 22209Off Market
- $--2 bd1 ba750 sqft1215 N Quinn St APT 10, Arlington, VA 22209Off Market
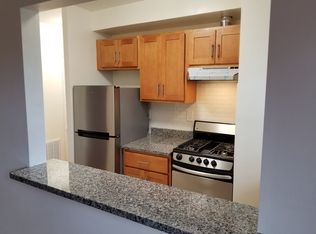
- $--1 bd1 ba500 sqft1215 N Quinn St APT 14, Arlington, VA 22209Off Market
- $--2 bd1 ba750 sqft1215 N Quinn St APT 6, Arlington, VA 22209Off Market
- $--2 bd1 ba750 sqft1215 N Quinn St APT 11, Arlington, VA 22209Off Market
- $--2 bd1 ba750 sqft1215 N Quinn St APT 9, Arlington, VA 22209Off Market
Nearby schools
GreatSchools rating
- 7/10Innovation Elementary SchoolGrades: PK-5Distance: 0.6 mi
- 9/10Dorothy Hamm MiddleGrades: 6-8Distance: 2 mi
- 8/10Yorktown High SchoolGrades: 9-12Distance: 3.5 mi
Schools provided by the listing agent
- Elementary: Innovation
- Middle: Dorothy Hamm
- High: Yorktown
- District: Arlington County Public Schools
Source: Bright MLS. This data may not be complete. We recommend contacting the local school district to confirm school assignments for this home.
Get a cash offer in 3 minutes
Find out how much your home could sell for in as little as 3 minutes with a no-obligation cash offer.
Estimated market value
$632,500
Get a cash offer in 3 minutes
Find out how much your home could sell for in as little as 3 minutes with a no-obligation cash offer.
Estimated market value
$632,500
- Virginia
- Arlington County
- Arlington
- 22209
- Radnor-Ft Myer Heights
- 1223 N Quinn St
Nearby cities
Nearby neighborhoods
Nearby zip codes
Other Arlington Topics
