Skip main navigation
Sold
  • Price Unknown

    1223 NE Depot Dr, Lees Summit, MO 64086

    4beds
    1,934sqft
    Single Family Residence
    Built in 1987
    8,823 Square Feet Lot
    $344,100 Zestimate®
    $--/sqft
    $2,392 Estimated rent

    Home value

    $344,100

    $327,000 - $361,000

    $2,392/mo

    Zestimate® history
    Loading
    Loading...

    Owner options

    List your home for rent

    $2,392/mo

    Rent Zestimate®

    Find your next renter with Zillow Rental Manager. Plus, with online applications, you can quickly screen prospective tenants – for free.

    Learn more

    $2,392/mo

    Rent Zestimate®

    Refinance and save

    $280/mo

    Est. payment

    Refinancing to a lower rate could help reduce your monthly payments and save thousands over the life of the loan.

    See today's rates

    $280/mo

    Est. payment

    Explore your selling options

    Work with a Zillow partner agent

    Leverage their expertise and Zillow's premium Showcase listings to get your home seen by more buyers.

    Get started

    List with your own agent

    Get your home in front of millions of buyers by listing it on Zillow.

    Learn how to do it

    Sell it yourself

    Take full control of how buyers see your home on Zillow by listing For Sale by Owner (FSBO).

    List your home

    What's special

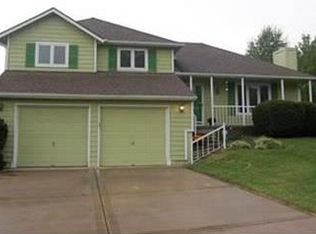
    This hard to find 4 Bedroom, 2.5 Bath home in sought after neighborhood is close to hwy. access, schools, shopping, & restaurants. It has features like Maintenance free Vinyl siding with newer gutters & newer vinyl windows added, HVAC & water heater approx. 2 yrs. old. You will appreciate the unique entry that is not like your typical split entry. A spacious living room featuring a cozy stone fireplace and vaulted ceiling create a warm and inviting atmosphere. The eat in kitchen with lots of cabinets is equipped with Newer (1 yr. old) Black Stainless Steel Smart Appliances that you can manage from your phone. (Imagine driving home & being able to start pre heating your oven, or starting the dishwasher that you forgot to run) The big master bedroom is a true retreat with & ensuite bathroom newly remodeled & 2 closets to enjoy. Two additional bedrooms, a dining room, a full bathroom, & a convenient laundry closet complete the main level. The lower level offers a daylight 4th bedroom & a family room that is perfect for relaxing & enjoying with family & friends. Step outside to the fenced backyard offering an above ground pool that is easy to maintain & has a newer upgraded pump. The stained stamped concrete patio (that was added) makes a great space for grilling & other outdoor activities. Other added features are new sliding door in Master bedroom, Electronic entry lock on front door, New pillars & vinyl handrails on front porch recently installed, updated Garage Doors. This home has had all the big ticket items done & is move in ready. Besides nice size closets there is plenty of storage under stairs in basement & built in shelves in the garage. Don't miss the opportunity to make this home yours. Schedule to see today...

    Zillow last checked:

    Listing updated:

    Listed by:

    Susan Schreiber 816-694-6780,

    Keller Williams Platinum Prtnr

    Bought with:

    Kristina Jo Stricklin, 2020043041

    RE/MAX Heritage

    Source: Heartland MLS as distributed by MLS GRID,MLS#: 2499792MLS Logo

    Facts & features

    Interior

    Bedrooms & bathrooms
    • Bedrooms: 4
    • Bathrooms: 3
    • Full bathrooms: 2
    • 1/2 bathrooms: 1
    Primary bedroom
    • Features: Carpet, Ceiling Fan(s)
    • Level: First
    • Dimensions: 16 x 14
    Bedroom 2
    • Features: All Carpet, Carpet, Ceiling Fan(s)
    • Level: First
    • Dimensions: 12 x 10
    Bedroom 3
    • Features: All Carpet, Carpet, Ceiling Fan(s)
    • Level: First
    • Dimensions: 11 x 11
    Bedroom 4
    • Level: Basement
    • Dimensions: 18 x 11
    Dining room
    • Features: Luxury Vinyl
    • Level: First
    • Dimensions: 12 x 11
    Family room
    • Features: Carpet
    • Level: Basement
    • Dimensions: 19 x 14
    Kitchen
    • Features: Luxury Vinyl
    • Level: First
    • Dimensions: 14 x 12
    Living room
    • Features: Carpet, Ceiling Fan(s)
    • Level: First
    • Dimensions: 24 x 15
    Heating
    • Natural Gas, Forced Air
    Cooling
    • Electric
    Appliances
    • Included: Dishwasher, Microwave, Built-In Electric Oven
    • Laundry: In Bathroom, Main Level
    Features
    • Ceiling Fan(s), Vaulted Ceiling(s)
    • Flooring: Carpet, Tile, Vinyl
    • Basement: Finished,Interior Entry
    • Number of fireplaces: 1
    • Fireplace features: Living Room
    Interior area
    • Total structure area: 1,934
    • Total interior livable area: 1,934 sqft
    • Finished area above ground: 1,334
    • Finished area below ground: 600

    Property

    Parking
    • Total spaces: 2
    • Parking features: Attached, Basement, Garage Faces Front, Off Street
    • Attached garage spaces: 2
    Features
    • Patio & porch: Patio
    • Has private pool: Yes
    • Pool features: Above Ground
    • Fencing: Wood
    Lot
    • Size: 8,823 Square Feet
    • Features: City Lot
    Details
    • Parcel number: 52820051600000000

    Construction

    Type & style
    • Home type: SingleFamily
    • Architectural style: Traditional
    • Property subtype: Single Family Residence
    Materials
    • Stone Trim, Vinyl Siding
    • Roof: Composition
    Condition
    • Year built: 1987

    Utilities & green energy

    • Sewer: Public Sewer
    • Water: Public

    Community & HOA

    Community
    • Subdivision: Summit Station
    HOA
    • Has HOA: Yes
    • Services included: Trash
    • HOA fee: $280 annually
    • HOA name: Summit Station
    Location
    • Region: Lees Summit

    Financial & listing details

    • Tax assessed value: $235,400
    • Annual tax amount: $3,573
    • Date on market: 7/20/2024
    • Listing terms: Cash,Conventional,FHA,VA Loan
    • Ownership: Private

    Price history

    DateEventPrice
    8/27/2024Sold--
    Source: Heartland MLS as distributed by MLS GRID #2499792 Report a problem
    8/6/2024Pending sale$320,000$165/sqft
    Source: Heartland MLS as distributed by MLS GRID #2499792 Report a problem
    8/2/2024Contingent$320,000$165/sqft
    Source: Heartland MLS as distributed by MLS GRID #2499792 Report a problem
    7/31/2024Price change$320,000-1.5%$165/sqft
    Source: Heartland MLS as distributed by MLS GRID #2499792 Report a problem
    7/20/2024Listed for sale$325,000+160%$168/sqft
    Source: Heartland MLS as distributed by MLS GRID #2499792 Report a problem
    11/1/2012Sold--
    Source: Heartland MLS as distributed by MLS GRID #1767794 Report a problem
    7/21/2012Listing removed$125,000$65/sqft
    Source: Platinum Realty #1767794 Report a problem
    3/6/2012Listed for sale$125,000$65/sqft
    Source: Platinum Realty #1767794 Report a problem

    Public tax history

    YearProperty taxesTax assessment
    2025$3,252 -9.7%$44,726 -10.3%
    2024$3,599 +0.7%$49,848
    2023$3,573 +30.9%$49,848 +47.4%
    2022$2,730 -2%$33,820
    2021$2,787 +8.8%$33,820 +9.9%
    2020$2,560 +2.8%$30,770
    2019$2,490 $30,770 +15.3%
    2018$2,490 +4.3%$26,693
    2017$2,387 +9.9%$26,693 +8%
    2016$2,172 +10.3%$24,719 +12.2%
    2014$1,968 -12.7%$22,040
    2013$2,255 -0.2%$22,040 -12.8%
    2012$2,259 +0.4%$25,269
    2011$2,250 +1.8%$25,269
    2010$2,209 -0.8%$25,269
    2009$2,226 +0.4%$25,269 -2%
    2008$2,217 +1.5%$25,785
    2007$2,185 +0.1%$25,785 +3%
    2006$2,184 +9.9%$25,034
    2005$1,988 +6.8%$25,034 +13%
    2004$1,862 +10.1%$22,154
    2003$1,691 +3%$22,154 +13%
    2002$1,642 +4.1%$19,605
    2001$1,576 $19,605
    Find assessor info on the county website

    Neighborhood: 64086

    Nearby schools

    GreatSchools rating
    Schools provided by the listing agent
    • Elementary: Meadow Lane
    • Middle: Bernard Campbell
    • High: Lee's Summit North

    Source: Heartland MLS as distributed by MLS GRID. This data may not be complete. We recommend contacting the local school district to confirm school assignments for this home.

    Get a cash offer in 3 minutes
    Find out how much your home could sell for in as little as 3 minutes with a no-obligation cash offer.
    Estimated market value
    $344,100
    Get a cash offer in 3 minutes
    Find out how much your home could sell for in as little as 3 minutes with a no-obligation cash offer.
    Estimated market value
    $344,100