Discover your dream home with this stunningly renovated 2-bedroom, 2-bathroom gem featuring an open concept living space. This meticulously updated home boasts new engineered hardwood floors, luxurious quartz countertops, modern trim and baseboards, and newly painted cabinets. Enjoy the abundance of natural light streaming through the numerous windows.Both bathrooms have been completely remodeled, the primary with a stylish new tile walk-in shower, the secondary with new tub inserts. Both baths with new tile flooring, sinks, and toilets. Freshly textured walls and new paint throughout the home highlight the elegant new fixtures.The second bedroom, connected to the guest bath, serves as a versatile secondary primary suite, ideal for accommodating guests or family members. Step outside to a spacious deck off the great room, perfect for entertaining and enjoying the outdoors.If you're wanting resort like living, this hoa includes pickleball, tennis courts, and a basketball court, a fully equipped gym, hot tub, swimming pool, and a party room! Conveniently located just two minutes from shopping, dining, and freeway access, this home offers unmatched comfort and convenience.
Sold
$420,000
1223 NW 134th St APT A, Vancouver, WA 98685
2beds
1,503sqft
Residential, Condominium
Built in 1987
-- sqft lot
$325,100 Zestimate®
$279/sqft
$2,478 Estimated rent
Home value
$325,100
$296,000 - $358,000
$2,478/mo
Zestimate® history
Owner options
List your home for rent
$2,478/mo
Rent Zestimate®
Find your next renter with Zillow Rental Manager. Plus, with online applications, you can quickly screen prospective tenants – for free.
$2,478/mo
Rent Zestimate®
Refinance and save
$3,112/mo
Est. payment
Refinancing to a lower rate could help reduce your monthly payments and save thousands over the life of the loan.
$3,112/mo
Est. payment
Explore your selling options
Work with a Zillow partner agent
Leverage their expertise and Zillow's premium Showcase listings to get your home seen by more buyers.
Get startedList with your own agent
Get your home in front of millions of buyers by listing it on Zillow.
Learn how to do itSell it yourself
Take full control of how buyers see your home on Zillow by listing For Sale by Owner (FSBO).
List your homeWhat's special
Zillow last checked:
Listing updated:
Listed by:
Mallory Janssen 360-281-3178,
Parker Brennan Real Estate
Bought with:
Kevin Taylor, 127688
Berkshire Hathaway HomeServices NW Real Estate
Source: RMLS (OR),MLS#: 24342873
Facts & features
Interior
Bedrooms & bathrooms
- Bedrooms: 2
- Bathrooms: 2
- Full bathrooms: 2
- Main level bathrooms: 2
Rooms
- Room types: Bedroom 2, Dining Room, Family Room, Kitchen, Living Room, Primary Bedroom
Primary bedroom
- Features: Ceiling Fan, Double Sinks, Engineered Hardwood, Ensuite, Walkin Closet
- Level: Main
Bedroom 2
- Features: Bathroom, Ceiling Fan, Closet, Engineered Hardwood
- Level: Main
Dining room
- Features: Engineered Hardwood
- Level: Main
Kitchen
- Features: Dishwasher, Down Draft, Engineered Hardwood, Free Standing Refrigerator, Quartz
- Level: Main
Living room
- Features: Sliding Doors, Engineered Hardwood
- Level: Main
Heating
- Forced Air
Cooling
- Central Air
Appliances
- Included: Built In Oven, Cooktop, Dishwasher, Disposal, Down Draft, Free-Standing Refrigerator, Plumbed For Ice Maker, Stainless Steel Appliance(s), Electric Water Heater
- Laundry: Hookup Available, Laundry Room
Features
- Ceiling Fan(s), Quartz, Bathroom, Closet, Double Vanity, Walk-In Closet(s), Tile
- Flooring: Engineered Hardwood, Tile
- Doors: Sliding Doors
- Windows: Aluminum Frames, Double Pane Windows
- Basement: Crawl Space
Interior area
- Total structure area: 1,503
- Total interior livable area: 1,503 sqft
Property
Parking
- Total spaces: 2
- Parking features: Driveway, On Street, Garage Door Opener, Condo Garage (Attached), Attached
- Attached garage spaces: 2
- Has uncovered spaces: Yes
Accessibility
- Accessibility features: Accessible Doors, Accessible Entrance, Accessible Full Bath, Bathroom Cabinets, Garage On Main, Ground Level, Main Floor Bedroom Bath, One Level, Pathway, Utility Room On Main, Accessibility
Features
- Levels: One
- Stories: 1
- Entry location: Main Level
- Patio & porch: Deck, Porch
- Exterior features: Yard
- Spa features: Association
Lot
- Features: Level
Details
- Parcel number: 117894932
Construction
Type & style
- Home type: Condo
- Architectural style: Ranch
- Property subtype: Residential, Condominium
Materials
- Cedar, Wood Siding
- Foundation: Pillar/Post/Pier
- Roof: Composition
Condition
- Resale
- New construction: No
- Year built: 1987
Utilities & green energy
- Sewer: Public Sewer
- Water: Public
- Utilities for property: Cable Connected
Community & HOA
Community
- Subdivision: Salmon Creek Estates
HOA
- Has HOA: Yes
- Amenities included: Athletic Court, Basketball Court, Commons, Exterior Maintenance, Gym, Maintenance Grounds, Management, Meeting Room, Party Room, Pool, Sewer, Spa Hot Tub, Tennis Court, Water
- HOA fee: $420 monthly
Location
- Region: Vancouver
Financial & listing details
- Price per square foot: $279/sqft
- Annual tax amount: $3,772
- Date on market: 7/1/2024
- Cumulative days on market: 6 days
- Listing terms: Cash,Conventional,FHA,VA Loan
- Road surface type: Paved
Price history
| Date | Event | Price |
|---|---|---|
| 8/3/2024 | Pending sale | $415,000-1.2%$276/sqft |
Source:  RMLS (OR) #24342873 Report a problem RMLS (OR) #24342873 Report a problem | ||
| 8/2/2024 | Sold | $420,000$279/sqft |
Source: RMLS (OR) #24342873 Report a problem | ||
Public tax history
Tax history is unavailable.
Neighborhood: Salmon Creek
Nearby homes
- $322,6002 bd2 ba1.4k sqft1223 NW 134th St APT B, Vancouver, WA 98685Off Market

- $354,3002 bd2 ba1.4k sqft13204 NW 14th Ave UNIT 74-A, Vancouver, WA 98685Off Market
- $386,6002 bd2 ba1.4k sqft13204 NW 14th Ave UNIT 74-B, Vancouver, WA 98685Off Market
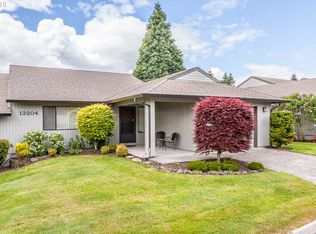
- $479,9002 bd2 ba1.5k sqft1111 NW 131st Way UNIT 82-A, Vancouver, WA 98685Off Market
- $366,5002 bd2 ba1.4k sqft1104 NW 131st Way UNIT 84-A, Vancouver, WA 98685Off Market
- $371,7002 bd2 ba1.4k sqft1104 NW 131st Way UNIT 84-B, Vancouver, WA 98685Off Market
- $511,4004 bd4 ba2.8k sqft1221 NW 133rd St UNIT 96-A, Vancouver, WA 98685Off Market
- $410,5002 bd2 ba1.4k sqft1221 NW 133rd St UNIT 96-B, Vancouver, WA 98685Off Market
Nearby schools
GreatSchools rating
- 7/10Chinook Elementary SchoolGrades: K-5Distance: 0.6 mi
- 8/10Alki Middle SchoolGrades: 6-8Distance: 0.4 mi
- 6/10Skyview High SchoolGrades: 9-12Distance: 0.4 mi
Schools provided by the listing agent
- Elementary: Chinook
- Middle: Alki
- High: Skyview
Source: RMLS (OR). This data may not be complete. We recommend contacting the local school district to confirm school assignments for this home.
Get a cash offer in 3 minutes
Find out how much your home could sell for in as little as 3 minutes with a no-obligation cash offer.
Estimated market value
$325,100
Get a cash offer in 3 minutes
Find out how much your home could sell for in as little as 3 minutes with a no-obligation cash offer.
Estimated market value
$325,100
- Washington
- Clark County
- Vancouver
- 98685
- Salmon Creek
- 1223 NW 134th St Apartment A
