Skip main navigation
Sold
  • $549,500

    1223 NW 2nd Ct, Hillsboro, OR 97124

    3beds
    2,590sqft
    Residential
    Built in 2017
    3,049.2 Square Feet Lot
    $546,900 Zestimate®
    $212/sqft
    $3,098 Estimated rent

    Home value

    $546,900

    $520,000 - $574,000

    $3,098/mo

    Zestimate® history
    Loading
    Loading...

    Owner options

    List your home for rent

    $3,098/mo

    Rent Zestimate®

    Find your next renter with Zillow Rental Manager. Plus, with online applications, you can quickly screen prospective tenants – for free.

    Learn more

    $3,098/mo

    Rent Zestimate®

    Refinance and save

    $3,293/mo

    Est. payment

    Refinancing to a lower rate could help reduce your monthly payments and save thousands over the life of the loan.

    See today's rates

    $3,293/mo

    Est. payment

    Explore your selling options

    Work with a Zillow partner agent

    Leverage their expertise and Zillow's premium Showcase listings to get your home seen by more buyers.

    Get started

    List with your own agent

    Get your home in front of millions of buyers by listing it on Zillow.

    Learn how to do it

    Sell it yourself

    Take full control of how buyers see your home on Zillow by listing For Sale by Owner (FSBO).

    List your home

    What's special

    Spacious loftPlay areaHome officeSpacious upstairs loftBeautiful built-in cabinetryDouble sink vanityLow maintenance backyard
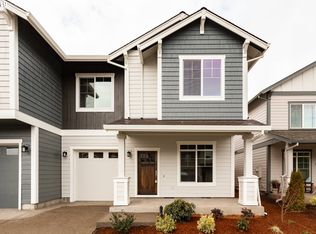
    Welcome home to this stunning 3-bedroom, 3-bathroom attached home nestled in the heart of Hillsboro. This residence offers a perfect blend of comfort and elegance! It features a home office, a spacious upstairs loft, and an array of luxurious amenities. Enjoy new carpet throughout the home, a tankless hot water heater, and central air conditioning for year-round comfort. This bright and welcoming living room boasts beautiful built-in cabinetry, abundant natural light, a stunning gas fireplace, and an adorable reading nook. Open to the gourmet kitchen, this home is perfect for entertaining! Whether you're a culinary enthusiast or a casual cook, this kitchen is equipped to meet all your needs. With quartz countertops, stainless steel appliances, a gas range, and a large pantry, you will love the space this kitchen provides. Enjoy the convenience of a dedicated home office, providing a quiet and productive space for work or study. An adorable mudroom can also be found on the main level. This room provides a practical space to store belongings and keep your home organized. A 3/4 bathroom on the main level adds convenience and flexibility for guests or when you need an extra bathroom option. When it's time to relax and unwind, there is no better place to retreat than the primary suite! You will love the walk-in tile shower, double sink vanity, and massive walk-in closet. This closet is what dreams are made of and staying organized is a breeze thanks to the amazing built-in wooden shelving. Upstairs you will also find a spacious loft that offers endless possibilities. Whether you envision it as a media room, play area, or a cozy reading nook, there are various options to fit any lifestyle! The low maintenance backyard is designed to provide a serene outdoor retreat without the hassle of extensive upkeep. Move in ready - all appliances included! Train behind property is infrequent! It runs approximately 2-3 times per week and is slow moving at around 5 MPH.

    Zillow last checked:

    Listing updated:

    Listed by:

    Lauren Greenfield 360-449-2142,

    Realty One Group Prestige

    Bought with:

    Breylan Deal-Eriksen, 201208844

    Deal & Company Real Estate

    Source: RMLS (OR),MLS#: 23649808MLS Logo

    Facts & features

    Interior

    Bedrooms & bathrooms
    • Bedrooms: 3
    • Bathrooms: 3
    • Full bathrooms: 3
    • Main level bathrooms: 1
    Primary bedroom
    • Features: Closet Organizer, Shower, Walkin Closet, Wallto Wall Carpet
    • Level: Upper
    Bedroom 2
    • Features: Walkin Closet, Wallto Wall Carpet
    • Level: Upper
    Bedroom 3
    • Features: Closet, Wallto Wall Carpet
    • Level: Upper
    Dining room
    • Features: Laminate Flooring
    • Level: Main
    Kitchen
    • Features: Dishwasher, Island, Microwave, Free Standing Range, Free Standing Refrigerator, Quartz
    • Level: Main
    Living room
    • Features: Builtin Features, Fireplace, Laminate Flooring
    • Level: Main
    Office
    • Features: Wallto Wall Carpet
    • Level: Main
    Heating
    • Forced Air 95 Plus, Fireplace(s)
    Cooling
    • Central Air
    Appliances
    • Included: Dishwasher, Disposal, Free-Standing Range, Free-Standing Refrigerator, Gas Appliances, Microwave, Stainless Steel Appliance(s), Washer/Dryer, Gas Water Heater, Tankless Water Heater
    • Laundry: Laundry Room
    Features
    • High Ceilings, Quartz, Walk-In Closet(s), Closet, Kitchen Island, Built-in Features, Closet Organizer, Shower, Pantry, Tile
    • Flooring: Laminate, Tile, Vinyl, Wall to Wall Carpet
    • Windows: Double Pane Windows, Vinyl Frames
    • Basement: Crawl Space
    • Number of fireplaces: 1
    • Fireplace features: Gas
    Interior area
    • Total structure area: 2,590
    • Total interior livable area: 2,590 sqft

    Property

    Parking
    • Total spaces: 1
    • Parking features: Driveway, On Street, Attached
    • Attached garage spaces: 1
    • Has uncovered spaces: Yes
    Features
    • Levels: Two
    • Stories: 2
    • Patio & porch: Deck, Patio
    • Has view: Yes
    • View description: Trees/Woods
    Lot
    • Size: 3,049 sqft
    • Features: Level, SqFt 3000 to 4999
    Details
    • Parcel number: R2199394

    Construction

    Type & style
    • Home type: SingleFamily
    • Architectural style: Contemporary
    • Property subtype: Residential
    • Attached to another structure: Yes
    Materials
    • Cement Siding
    • Foundation: Pillar/Post/Pier
    • Roof: Composition
    Condition
    • Resale
    • New construction: No
    • Year built: 2017

    Utilities & green energy

    • Gas: Gas
    • Sewer: Public Sewer
    • Water: Public

    Community & neighborhood

    Location
    • Region: Hillsboro

    Other

    Other facts
    • Listing terms: Cash,Conventional,FHA,VA Loan
    • Road surface type: Paved

    Price history

    DateEventPrice
    9/14/2023Sold$549,500$212/sqft
    Source: RMLS (OR) #23649808 Report a problem
    8/15/2023Pending sale$549,500$212/sqft
    Source: RMLS (OR) #23649808 Report a problem
    7/19/2023Listed for sale$549,500+24.6%$212/sqft
    Source: RMLS (OR) #23649808 Report a problem
    9/4/2020Sold$440,950+1.4%$170/sqft
    Source: RMLS (OR) #20600147 Report a problem
    8/14/2020Pending sale$434,950$168/sqft
    Source: Redfin #20600147 Report a problem
    8/7/2020Price change$434,950-1.1%$168/sqft
    Source: Redfin #20600147 Report a problem
    7/30/2020Listed for sale$440,000+10%$170/sqft
    Source: Redfin #20600147 Report a problem
    5/9/2018Sold$400,000+3.7%$154/sqft
    Source: RMLS (OR) #18026458 Report a problem
    4/17/2018Pending sale$385,900$149/sqft
    Source: Meadows Group Inc., Realtors #18026458 Report a problem
    4/17/2018Listed for sale$385,900$149/sqft
    Source: Meadows Group Inc., Realtors #18026458 Report a problem

    Public tax history

    YearProperty taxesTax assessment
    2025$4,891 +0.4%$298,120 +3%
    2024$4,873 +2.9%$289,440 +3%
    2023$4,734 +2.8%$281,010 +3%
    2022$4,606 +2.1%$272,830
    2021$4,513 +2.2%--
    2020$4,416 +3%$257,180 +3%
    2019$4,289 +58.3%$249,690 -15.9%
    2018$2,710 $296,950 +1091.6%
    2017$2,710 $24,920

    Find assessor info on the county website

    Neighborhood: 97124

    Nearby schools

    GreatSchools rating
    Schools provided by the listing agent
    • Elementary: Mckinney
    • Middle: Evergreen
    • High: Glencoe

    Source: RMLS (OR). This data may not be complete. We recommend contacting the local school district to confirm school assignments for this home.

    Get a cash offer in 3 minutes
    Find out how much your home could sell for in as little as 3 minutes with a no-obligation cash offer.
    Estimated market value
    $546,900
    Get a cash offer in 3 minutes
    Find out how much your home could sell for in as little as 3 minutes with a no-obligation cash offer.
    Estimated market value
    $546,900