Welcome to 1223 Northgate Street in the heart of San Dimas! This charming single-story home offers 4 bedrooms, 2 bathrooms, and 1,255 square feet of living space on a generous 7,897 square foot lot.
Inside, you'll find a functional floor plan with spacious living areas filled with natural light, providing the perfect opportunity to move right in or update over time to match your personal style. The home's original character offers a solid foundation for the next owner to create their dream space.
Step outside to a backyard designed for entertaining and enjoying Southern California living. Relax by the sparkling pool and spa, gather with friends at the outdoor bar, or unwind in the enclosed patio that extends your living space year-round. An attached garage and expansive lot provide added convenience and potential.
Built in 1960 and ideally located near parks, shopping, dining, and top-rated San Dimas schools, this property offers an exceptional opportunity for buyers looking to build equity in a highly desirable neighborhood.
Don't miss your chance to make this San Dimas gem your own!
Sold for $795,000
Listed by: CENTURY 21 CITRUS REALTY INC • Kevin Finley • Contact: 626 343-7706
Bought with: RE/MAX OLYMPIC
$795,000
1223 Norgate St, San Dimas, CA 91773
4beds
1,255sqft
Single Family Residence
Built in 1960
7,899 Square Feet Lot
$794,200 Zestimate®
$633/sqft
$4,750 Estimated rent
Home value
$794,200
$754,000 - $834,000
$4,750/mo
Zestimate® history
Owner options
List your home for rent
$4,750/mo
Rent Zestimate®
Find your next renter with Zillow Rental Manager. Plus, with online applications, you can quickly screen prospective tenants – for free.
$4,750/mo
Rent Zestimate®
Refinance and save
$5,247/mo
Est. payment
Refinancing to a lower rate could help reduce your monthly payments and save thousands over the life of the loan.
$5,247/mo
Est. payment
Explore your selling options
Work with a Zillow partner agent
Leverage their expertise and Zillow's premium Showcase listings to get your home seen by more buyers.
Get startedList with your own agent
Get your home in front of millions of buyers by listing it on Zillow.
Learn how to do itSell it yourself
Take full control of how buyers see your home on Zillow by listing For Sale by Owner (FSBO).
List your homeWhat's special
Zillow last checked:
Listing updated:
Listed by:
Kevin Finley DRE #01939269 626343-7706,
CENTURY 21 CITRUS REALTY INC
Bought with:
Angeles Ascencio, DRE #01177570
RE/MAX OLYMPIC
Source: CRMLS,MLS#: CV26142830 Originating MLS: California Regional MLS
Originating MLS: California Regional MLSFacts & features
Interior
Bedrooms & bathrooms
- Bedrooms: 4
- Bathrooms: 2
- Full bathrooms: 2
- Main level bathrooms: 2
- Main level bedrooms: 4
Rooms
- Room types: Bedroom, Kitchen, Living Room, Primary Bathroom, Primary Bedroom, Dining Room
Primary bedroom
- Features: Main Level Primary
Bedroom
- Features: All Bedrooms Down
Bedroom
- Features: Bedroom on Main Level
Bathroom
- Features: Bathtub, Separate Shower, Tub Shower, Walk-In Shower
Heating
- Central, Fireplace(s)
Cooling
- Central Air
Appliances
- Included: Dishwasher, Water Heater
- Laundry: In Garage
Features
- Breakfast Area, Separate/Formal Dining Room, All Bedrooms Down, Bedroom on Main Level, Main Level Primary
- Flooring: Carpet, Tile
- Windows: Double Pane Windows
- Has fireplace: Yes
- Fireplace features: Gas, Living Room
- Common walls with other units/homes: No Common Walls
Interior area
- Total interior livable area: 1,255 sqft
Property
Parking
- Total spaces: 6
- Parking features: Concrete, Door-Multi, Direct Access, Driveway Level, Driveway, Garage, Garage Door Opener, Oversized, RV Access/Parking, Garage Faces Side
- Attached garage spaces: 2
- Uncovered spaces: 4
Features
- Levels: One
- Stories: 1
- Entry location: front door level with street
- Patio & porch: Rear Porch, Covered, Enclosed, Patio, Porch, Screened
- Exterior features: Misting System
- Has private pool: Yes
- Pool features: Gas Heat, Heated, In Ground, Private
- Has spa: Yes
- Spa features: Heated, In Ground, Private
- Fencing: Block
- Has view: Yes
- View description: Mountain(s)
Lot
- Size: 7,899 Square Feet
- Features: Back Yard, Front Yard, Sprinklers In Front, Sprinkler System
Details
- Parcel number: 8383004004
- Special conditions: Standard
Construction
Type & style
- Home type: SingleFamily
- Property subtype: Single Family Residence
Materials
- Drywall, Concrete, Stucco, Copper Plumbing
- Foundation: Slab
- Roof: Composition
Condition
- Turnkey
- New construction: No
- Year built: 1960
Utilities & green energy
- Sewer: Public Sewer
- Water: Public
- Utilities for property: Electricity Connected, Natural Gas Connected, Sewer Connected
Community & HOA
Community
- Features: Curbs, Gutter(s), Sidewalks
- Security: Carbon Monoxide Detector(s), Smoke Detector(s)
Location
- Region: San Dimas
Financial & listing details
- Price per square foot: $633/sqft
- Tax assessed value: $100,928
- Date on market: 7/9/2026
- Cumulative days on market: 39 days
- Listing terms: Cash,Cash to New Loan,Conventional,Cal Vet Loan,1031 Exchange,FHA 203(b),FHA,Fannie Mae,Freddie Mac,Government Loan,Submit,Trust Deed,VA Loan,VA No Loan
- Road surface type: Paved
Price history
| Date | Event | Price |
|---|---|---|
| 9/3/2026 | Sold | $795,000-0.6%$633/sqft |
Source:  CRMLS #CV26142830 Report a problem CRMLS #CV26142830 Report a problem | ||
| 8/17/2026 | Pending sale | $799,900$637/sqft |
Source: CRMLS #CV26142830 Report a problem | ||
| 7/9/2026 | Listed for sale | $799,900$637/sqft |
Source: CRMLS #CV26142830 Report a problem | ||
Public tax history
| Year | Property taxes | Tax assessment |
|---|---|---|
| 2026 | -- | $100,928 +2% |
| 2025 | $1,901 +9% | $98,950 +2% |
| 2024 | $1,744 +2.1% | $97,011 +2% |
| 2023 | $1,708 +1.9% | $95,110 +2% |
| 2022 | $1,677 +2.5% | $93,246 +2% |
| 2021 | $1,635 +1.1% | $91,419 +1% |
| 2020 | $1,618 | $90,482 +2% |
| 2019 | $1,618 +14.4% | $88,709 +2% |
| 2018 | $1,414 | $86,970 +2% |
| 2017 | $1,414 +1.8% | $85,266 +2% |
| 2016 | $1,388 +3% | $83,595 +1.5% |
| 2015 | $1,348 +1.4% | $82,340 +2% |
| 2014 | $1,329 | $80,728 +2.5% |
| 2012 | -- | $78,789 +2% |
| 2011 | -- | $77,245 +0.8% |
| 2010 | -- | $76,669 -0.2% |
| 2009 | -- | $76,852 +2% |
| 2008 | -- | $75,346 +2% |
| 2007 | -- | $73,870 +2% |
| 2006 | -- | $72,422 |
| 2005 | -- | $72,422 +4% |
| 2004 | -- | $69,611 +1.9% |
| 2003 | -- | $68,337 +2% |
| 2002 | -- | $66,998 +4% |
| 2000 | -- | $64,398 |
Find assessor info on the county website
Neighborhood: 91773
Nearby homes
- $811,8003 bd2 ba1.3k sqft1229 Norgate St, San Dimas, CA 91773Off Market
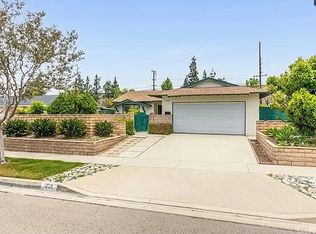
- $754,3003 bd2 ba1.2k sqft1217 Norgate St, San Dimas, CA 91773Off Market
- $750,0003 bd2 ba1.2k sqft1209 Norgate St, San Dimas, CA 91773Sold

- $789,0003 bd2 ba1.2k sqft1237 Norgate St, San Dimas, CA 91773Off Market
- $786,8004 bd2 ba1.2k sqft1220 Norgate St, San Dimas, CA 91773Off Market
- $825,4004 bd2 ba1.2k sqft1228 Norgate St, San Dimas, CA 91773Off Market
- $829,4004 bd2 ba1.2k sqft1212 Norgate St, San Dimas, CA 91773Off Market
- $832,2005 bd3 ba1.6k sqft1203 Norgate St, San Dimas, CA 91773Off Market
Nearby schools
GreatSchools rating
- 8/10Gladstone Elementary SchoolGrades: K-5Distance: 0.1 mi
- 8/10Lone Hill Middle SchoolGrades: 6-8Distance: 1.2 mi
- 8/10San Dimas High SchoolGrades: 9-12Distance: 1.1 mi
Get a cash offer in 3 minutes
Find out how much your home could sell for in as little as 3 minutes with a no-obligation cash offer.
Estimated market value
$794,200
Get a cash offer in 3 minutes
Find out how much your home could sell for in as little as 3 minutes with a no-obligation cash offer.
Estimated market value
$794,200
- California
- Los Angeles County
- San Dimas
- 91773
- 1223 Norgate St
