Tucked away in one of Powder Springs most desirable neighborhoods, this spacious custom home offers approximately 5,800 square feet of finished living space with an ideal blend of comfort, functionality, and entertainment. Built in 2003 and thoughtfully updated over the years, the home features a master suite on the main level, multiple living and recreation spaces, and an impressive finished basement designed for both everyday living and hosting guests. The main level includes a large kitchen with gas cooktop, electric oven, stainless steel appliances, pantry and additional cabinet pantry space, eat-in dining area, and bar seating. The oversized primary suite features tray ceilings, separate vanities, custom closet, water closet, separate tub and shower, and direct access to the screened porch overlooking the backyard. Upstairs offers 3 generously sized secondary bedrooms including an oversized bedroom with built-ins and a Jack-and-Jill bath with separate vanities. The finished basement is an entertainer's dream featuring a theater room with equipment room, craft room, large bedroom with exterior access, oak bar complete with sink, ice maker, and wine fridge, plus dedicated spaces for a pool table and game/card tables. A storm shelter located beneath the porch adds additional peace of mind. Outdoor features include a screened porch, and a creek running along the rear property line creating a private and peaceful setting. Additional features include a 2-car garage, separate storage garage, and an additional third garage/workshop area with private exterior access. Major improvements include:Roof and gutters replaced in 2022, Front windows replaced in 2023 HVAC systems replaced in 2021,Interior paint on upper levels completed in 2022. This home offers exceptional square footage, updated systems, and unique entertainment amenities rarely found at this price point in the area.
Active
Price cut: $10K (9/11)
$785,000
1223 Oakleigh Valley Dr, Powder Springs, GA 30127
6beds
--sqft
Single Family Residence
Built in 2003
0.39 Acres Lot
$774,600 Zestimate®
$--/sqft
$50/mo HOA
What's special
Separate storage garageCraft roomEat-in dining areaBar seatingSeparate tub and showerWater closetScreened porch
- 142 days
- 203
- 2
Zillow last checked:
Listing updated:
Listed by:
Boyd Monk 7077870659,
LOCAL Realty
Source: GAMLS,MLS#: 10761662
Facts & features
Interior
Bedrooms & bathrooms
- Bedrooms: 6
- Bathrooms: 5
- Full bathrooms: 4
- 1/2 bathrooms: 1
- Main level bathrooms: 1
- Main level bedrooms: 1
Rooms
- Room types: Bonus Room, Den, Game Room, Great Room, Laundry, Media Room, Office
Dining room
- Features: Seats 12+, Separate Room
Kitchen
- Features: Breakfast Area, Breakfast Bar, Breakfast Room, Pantry, Solid Surface Counters
Heating
- Central
Cooling
- Central Air
Appliances
- Included: Dishwasher, Double Oven, Microwave, Refrigerator
- Laundry: Common Area, Other
Features
- Bookcases, Double Vanity, High Ceilings, Master On Main Level, Separate Shower, Soaking Tub, Tile Bath, Tray Ceiling(s), Vaulted Ceiling(s), Walk-In Closet(s)
- Flooring: Carpet, Hardwood
- Basement: Bath Finished,Exterior Entry,Finished,Full
- Number of fireplaces: 1
- Fireplace features: Factory Built, Family Room, Masonry
- Common walls with other units/homes: No Common Walls
Interior area
- Total structure area: 0
- Finished area above ground: 0
- Finished area below ground: 0
Property
Parking
- Total spaces: 2
- Parking features: Garage, Garage Door Opener, Kitchen Level, Side/Rear Entrance
- Has garage: Yes
Features
- Levels: Two
- Stories: 2
- Patio & porch: Deck
- Has spa: Yes
- Spa features: Bath
- Fencing: Back Yard
- Has view: Yes
- View description: City
- Waterfront features: No Dock Or Boathouse
- Body of water: None
Lot
- Size: 0.39 Acres
- Features: Corner Lot, Private, Sloped
- Residential vegetation: Partially Wooded
Details
- Parcel number: 19023300650
Construction
Type & style
- Home type: SingleFamily
- Architectural style: Traditional
- Property subtype: Single Family Residence
Materials
- Stone, Vinyl Siding
- Foundation: Slab
- Roof: Composition
Condition
- Resale
- New construction: No
- Year built: 2003
Utilities & green energy
- Electric: 220 Volts
- Sewer: Public Sewer
- Water: Public
- Utilities for property: Cable Available, Electricity Available, Natural Gas Available, Phone Available
Green energy
- Energy efficient items: Appliances
Community & HOA
Community
- Features: Clubhouse, Fitness Center, Park, Playground, Pool, Sidewalks, Street Lights
- Security: Security System, Smoke Detector(s)
- Subdivision: Oakleigh
HOA
- Has HOA: Yes
- Services included: Facilities Fee, Swimming, Tennis, Trash
- HOA fee: $600 annually
Location
- Region: Powder Springs
Financial & listing details
- Tax assessed value: $670,030
- Annual tax amount: $8,075
- Date on market: 5/9/2026
- Cumulative days on market: 143 days
- Listing agreement: Exclusive Right To Sell
- Electric utility on property: Yes
Estimated market value
$774,600
$736,000 - $813,000
$3,245/mo
Price history
| Date | Event | Price |
|---|---|---|
| 9/11/2026 | Price change | $785,000-1.3% |
Source:  GAMLS #10761662 Report a problem GAMLS #10761662 Report a problem | ||
| 7/1/2026 | Price change | $795,000-1.6% |
Source: GAMLS #10761662 Report a problem | ||
| 5/10/2026 | Listed for sale | $808,000+118.4% |
Source:  FMLS GA #7768194 Report a problem FMLS GA #7768194 Report a problem | ||
| 3/31/2014 | Sold | $369,900 |
Source:  FMLS GA #5246435 Report a problem FMLS GA #5246435 Report a problem | ||
| 2/18/2014 | Pending sale | $369,900 |
Source: RE/MAX Around Atlanta #7216105 Report a problem | ||
| 2/5/2014 | Listed for sale | $369,900-11.5% |
Source: RE/MAX Around Atlanta #7216105 Report a problem | ||
| 8/26/2003 | Sold | $418,000 |
Source: Public Record Report a problem | ||
Public tax history
| Year | Property taxes | Tax assessment |
|---|---|---|
| 2024 | $1,877 +19.4% | $268,012 +14.1% |
| 2023 | $1,571 -11.6% | $234,824 |
| 2022 | $1,777 +10.2% | $234,824 +30.6% |
| 2021 | $1,613 | $179,784 |
| 2020 | $1,613 -63% | $179,784 +13.4% |
| 2019 | $4,358 | $158,600 |
| 2018 | $4,358 | $158,600 +6.9% |
| 2017 | $4,358 +18.2% | $148,400 +8.2% |
| 2016 | $3,686 -2.5% | $137,108 |
| 2015 | $3,779 +183.4% | $137,108 |
| 2014 | $1,333 +4.5% | $137,108 +12.2% |
| 2013 | $1,276 -62.7% | $122,180 |
| 2012 | $3,424 -0.2% | $122,180 |
| 2011 | $3,430 +5.4% | $122,180 |
| 2010 | $3,255 -15.4% | $122,180 -17.3% |
| 2009 | $3,848 +2.2% | $147,768 |
| 2006 | $3,765 +14.1% | $147,768 +16.5% |
| 2005 | $3,299 | $126,812 |
| 2004 | $3,299 +8.3% | $126,812 +24.3% |
| 2003 | $3,047 +304.8% | $102,000 +304.8% |
| 2002 | $753 -0.5% | $25,200 |
| 2001 | $757 | $25,200 |
Find assessor info on the county website
Monthly payment
Est. payment
Payment breakdown
Explore the cost of this home by adjusting the details. Changes won't be saved.Climate risks
Neighborhood: 30127
Nearby schools
Schools provided by the listing agent
- Elementary: Kemp
- Middle: Lovinggood
- High: Hillgrove
Source: GAMLS. This data may not be complete. We recommend contacting the local school district to confirm school assignments for this home.
- $686,3004 bd3 ba3.8k sqft1221 Oakleigh Valley Dr, Powder Springs, GA 30127Off Market
- $696,9006 bd4 ba5.3k sqft1225 Oakleigh Valley Dr, Powder Springs, GA 30127Off Market
- $618,4004 bd4 ba3.9k sqft1219 Oakleigh Valley Dr, Powder Springs, GA 30127Off Market

- $745,7006 bd5 ba5.5k sqft1226 Oakleigh Valley Dr, Powder Springs, GA 30127Off Market
Similar homes
- $799,0007 bd5 ba4.6k sqft1183 Hillside Green Way, Powder Springs, GA 30127Active
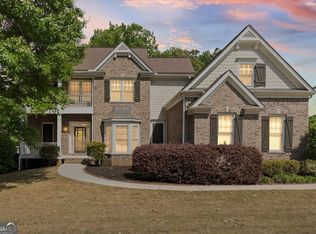
 MLS ID #10741178, Dominiquie Green, Atlanta Communities. GAMLS
 - $675,0007 bd5 ba4.3k sqft1501 Haven Crest Dr, Powder Springs, GA 30127Active
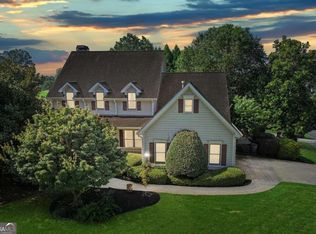 MLS ID #10812047, Ashley Johnson, LOCAL Realty. GAMLS
 - $739,7505 bd4 ba3.8k sqft5490 Cathers Creek Dr, Powder Springs, GA 30127Active
 MLS ID #10793415, Anna Sierdzinska, Keller Williams Realty Atlanta North. GAMLS
 - $650,0006 bd5 ba5.6k sqft2159 Belmont Trce, Powder Springs, GA 30127Active
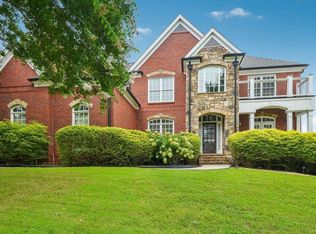 MLS ID #10819555, Robert Hackett, Redfin Corporation. GAMLS
 - $659,5005 bd4 ba3.7k sqft5731 Islington Dr, Powder Springs, GA 30127ActiveMLS ID #10783818, North Georgia Group, Keller Williams Community Partners. GAMLS
- $815,0005 bd5 ba4.3k sqft781 Hardage Farm Dr NW, Marietta, GA 30064ActiveMLS ID #10846622, Brennan Ballard, Keller Williams Realty PeachtreeRoad. GAMLS
- $529,9004 bd3 ba2.6k sqft1429 Tamarack Lakes Dr, Powder Springs, GA 30127For Sale
 MLS ID #7802861, Jotham McCauley, Around Atlanta Realty. FMLS GA
 - $820,0005 bd5 ba4.4k sqft2722 Bowmore Ct NW, Acworth, GA 30101ActiveMLS ID #10759312, Hope Slezak, Atlanta Communities. GAMLS
- $879,9006 bd6 ba-- sqft4405 Sterling Pointe Dr NW, Kennesaw, GA 30152Active Under ContractMLS ID #10821389, Rob Fountain, Fathom Realty GA, LLC. GAMLS
- $700,0004 bd4 ba-- sqft981 Cochran Ridge Rd, Hiram, GA 30141ActiveMLS ID #10847572, Carla Feitosa, Ansley RE|Christie's Int'l RE. GAMLS
- $445,0004 bd3 ba2.9k sqft3965 Hemingway Dr, Powder Springs, GA 30127ActiveMLS ID #10805854, Candace Headrick Callaway, CHC Real Estate. GAMLS
- $899,0005 bd5 ba-- sqft6293 Fernstone Trl NW, Acworth, GA 30101ActiveMLS ID #10845739, Sean Peterson, Keller Williams Realty. GAMLS
- $665,0006 bd5 ba3.9k sqft3071 Winborn Rdg NW, Kennesaw, GA 30152ActiveMLS ID #10786409, Dia Wall, Atlanta Communities. GAMLS
- $850,0005 bd5 ba5.6k sqft5283 Whitehaven Park Ln SE, Smyrna, GA 30126ActiveMLS ID #10824091, Mary Chacko, Keller Williams Realty North Atlanta. GAMLS
- $625,0005 bd4 ba4.1k sqft4814 Galloways Farm Ct, Acworth, GA 30101ActiveMLS ID #10821338, Melissa Krudwig, Atlanta Communities. GAMLS
- $699,0005 bd4 ba4.4k sqft4781 Timberland Dr SW, Mableton, GA 30126ActiveMLS ID #10843697, Ashley Baum, RB Realty. GAMLS
- $890,0006 bd5 ba3.7k sqft175 Timber Creek Ln, Acworth, GA 30101ActiveMLS ID #10817424, Jennifer Reed, Atlanta Communities. GAMLS
- $799,9004 bd4 ba4.5k sqft11 York Trce, Cartersville, GA 30121ActiveMLS ID #10804560, Jenny K Smith, Keller Williams Northwest. GAMLS
- $565,0005 bd4 ba3.2k sqft4822 Archer Pl, Acworth, GA 30101ActiveMLS ID #10851673, Deborah Hill, Anchor Realty Partners. GAMLS
- $800,0005 bd5 ba3.1k sqft503 Lakeview Ct, Woodstock, GA 30188ActiveMLS ID #10817149, Peter Den Boer, Atlanta Communities. GAMLS
