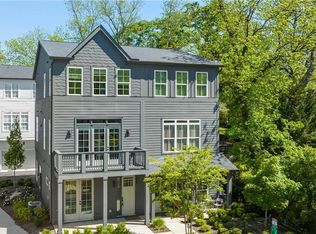
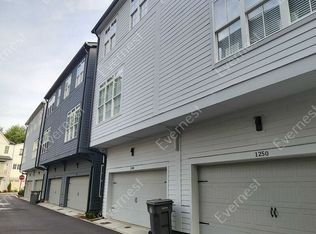
The sellers have reduced the price by $44,500, offering an exceptional opportunity for buyers seeking incredible value, an unmatched investment, and a home that has it all. Location and lifestyle take center stage in this beautifully upgraded townhome, ideally positioned just minutes from the Eastside Beltline Trail and steps from the vibrant Edgewood Shopping District and Little Five Points, where dining, shopping, and everyday conveniences are right outside your doorstep. With fee simple ownership and a low $177 monthly HOA, this home also offers added financial appeal. Built just three years ago, the home is truly move-in ready and thoughtfully enhanced throughout. Upgrades include stylish light fixtures, custom closet systems, a fully built-out walk-in pantry, and carefully curated flooring and paint selections that create a modern, cohesive feel. Designed for both flexibility and function, the split-bedroom layout easily accommodates a variety of living situations, whether for families, roommates, or those working from home. The entry-level features a welcoming foyer with a statement accent wall and a built-in coat rack, along with a private bedroom and a full en-suite bath that is perfect for guests or a home office. A spacious two-car garage with additional storage completes this level. The main floor is the heart of the home, offering a bright, open-concept layout that seamlessly connects the living, dining, and kitchen areas, making it ideal for entertaining. The kitchen stands out with its oversized island, designer range hood, modern finishes, and ample cabinet and pantry space. Upstairs, the primary suite offers a light-filled retreat with a spa-inspired bathroom featuring dual vanities and two walk-in closets. A generously sized secondary bedroom also includes its own private bathroom and multiple closets for excellent storage. The conveniently located laundry room on this level makes daily routines more efficient. Blending modern upgrades, a versatile layout, and an unbeatable location, this home delivers exceptional value and easy living. Welcome to 1223 Oxley Place—where comfort and convenience come together seamlessly.
Closed
Zillow last checked:
Listing updated:
Bought with:
Molly Slesnick, 356796
EXP Realty, LLC.
Source: FMLS GA,MLS#: 7749537
Price history
| Date | Event | Price |
|---|---|---|
| 8/14/2026 | Sold | $515,000-2.8%$280/sqft |
Source:  FMLS GA #7749537 Report a problem FMLS GA #7749537 Report a problem | ||
| 6/18/2026 | Listed for sale | $530,000-4.4%$288/sqft |
Source: FMLS GA #7749537 Report a problem | ||
| 5/29/2026 | Listing removed | $554,500$301/sqft |
Source: FMLS GA #7749537 Report a problem | ||
| 5/7/2026 | Price change | $554,500-3.5%$301/sqft |
Source: FMLS GA #7749537 Report a problem | ||
| 4/10/2026 | Listed for sale | $574,500$312/sqft |
Source: FMLS GA #7749537 Report a problem | ||
Get a cash offer in 3 minutes
Find out how much your home could sell for in as little as 3 minutes with a no-obligation cash offer.
Estimated market value
$516,500
