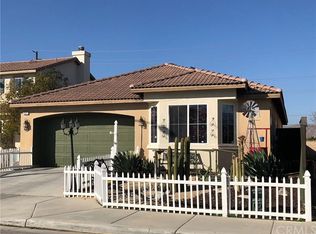
This pristine single-story home at 1223 Pardee St in San Jacinto, CA, delivers exceptional curb appeal with modern architectural lines, stacked stone accents, and a clean 2 car garage. Designed explicitly for effortless, low-maintenance living, the front yard features a drought-tolerant rockscape and mature privacy trees. This offers an immaculate first impression without requiring demanding weekend upkeep.
?Inside, the bright and open layout is anchored by seamless, wood-look luxury vinyl plank flooring and high-profile white baseboards that guide you through an expansive central hallway. The home features beautifully designed bathrooms, including boasting an espresso-toned double vanity and a glass-enclosed walk-in shower with a built-in bench, alongside a bold, immaculate guest bathroom.
?The outdoor area transitions into a private oasis featuring a massive concrete entertainment patio sheltered by a heavy-duty, solid alumawood cover and pre-strung bistro lighting, completely enclosed by a clean vinyl privacy fence and a patch of artificial turf. Supported by top-tier mechanical infrastructure—including a premium Rinnai tankless water heater, whole house fan and a smart Honeywell digital thermostat. This highly efficient property stands as a completely turnkey, worry-free sanctuary.
Sold for $467,499
Zillow last checked:
Listing updated:
Bought with:
Regina Martinez, DRE #01962797
Regina Martinez, Broker
Source: CRMLS,MLS#: IG26145114 Originating MLS: California Regional MLS
Originating MLS: California Regional MLSPrice history
| Date | Event | Price |
|---|---|---|
| 8/7/2026 | Sold | $467,499+1.6%$300/sqft |
Source:  CRMLS #IG26145114 Report a problem CRMLS #IG26145114 Report a problem | ||
| 7/9/2026 | Contingent | $459,999$295/sqft |
Source: CRMLS #IG26145114 Report a problem | ||
| 7/3/2026 | Listed for sale | $459,999+63.4%$295/sqft |
Source: CRMLS #IG26145114 Report a problem | ||
| 5/25/2018 | Sold | $281,500$181/sqft |
Source: Public Record Report a problem | ||
Nearby homes


Get a cash offer in 3 minutes
Find out how much your home could sell for in as little as 3 minutes with a no-obligation cash offer.
Estimated market value
$465,100
