Nestled on a QUIET AND QUAINT street, this CHARMING home offers SIMPLICITY & SERENITY on a OVER HALF ACRE LOT! You will love the MATURE TREES and GORGEOUS VIEW from the back windows, of your large lot backing to a PEACEFUL GREENBELT. In front, the home is set back from the road with a PRIVATE CIRCLE DRIVE surrounded by more BEAUTIFUL TREES, offering plenty of parking. The layout features GENEROUSLY sized rooms and a EXPANSIVE LIVING AREA complete with BUILT-INS and a COZY WOOD STOVE FIREPLACE. A long, well-appointed kitchen provides PLENTY OF CABINET STORAGE and COUNTER SPACE. The versatile bathroom is easily accessible from both bedrooms, offering FUNCTIONALITY and CHARM. Step outside to you private backyard perfect for enjoying nature. Additional highlights include EXTRA STORAGE SHEDS, CARPORT, DETACHED GARAGE. This is a rare find, a SECLUDED retreat, but close to shopping, restaurants and highway access. Quaint, cozy, CONVENIENT, and waiting for YOU!
Sold
Price Unknown
1223 Peggy Ln, Kennedale, TX 76060
2beds
1,440sqft
Single Family Residence
Built in 1981
0.51 Acres Lot
$260,900 Zestimate®
$--/sqft
$2,294 Estimated rent
Home value
$260,900
$240,000 - $284,000
$2,294/mo
Zestimate® history
Owner options
List your home for rent
$2,294/mo
Rent Zestimate®
Find your next renter with Zillow Rental Manager. Plus, with online applications, you can quickly screen prospective tenants – for free.
$2,294/mo
Rent Zestimate®
Refinance and save
Refinancing to a lower rate could help reduce your monthly payments and save thousands over the life of the loan.
Explore your selling options
Work with a Zillow partner agent
Leverage their expertise and Zillow's premium Showcase listings to get your home seen by more buyers.
Get startedList with your own agent
Get your home in front of millions of buyers by listing it on Zillow.
Learn how to do itSell it yourself
Take full control of how buyers see your home on Zillow by listing For Sale by Owner (FSBO).
List your homeWhat's special
Cozy wood stove fireplaceOver half acre lotBeautiful treesPrivate backyardGorgeous viewPrivate circle driveCounter space
Zillow last checked:
Listing updated:
Listed by:
Stephanie Deeds 0619967 817-779-3253,
Point Realty 817-779-3253
Bought with:
Lauren Watson
Texas Lone Star, REALTORS
Source: NTREIS,MLS#: 20876393
Facts & features
Interior
Bedrooms & bathrooms
- Bedrooms: 2
- Bathrooms: 2
- Full bathrooms: 1
- 1/2 bathrooms: 1
Primary bedroom
- Level: First
Bedroom
- Level: First
Dining room
- Level: First
Other
- Level: First
Half bath
- Level: First
Kitchen
- Level: First
Living room
- Level: First
Heating
- Central, Electric, Heat Pump, Wood Stove
Cooling
- Central Air, Ceiling Fan(s), Electric, Roof Turbine(s)
Appliances
- Included: Dishwasher, Electric Cooktop, Electric Oven, Electric Water Heater, Disposal, Trash Compactor
- Laundry: Washer Hookup, Electric Dryer Hookup, Laundry in Utility Room
Features
- Built-in Features, High Speed Internet, Open Floorplan, Cable TV, Wired for Data, Walk-In Closet(s)
- Flooring: Carpet, Ceramic Tile
- Windows: Window Coverings
- Has basement: No
- Number of fireplaces: 1
- Fireplace features: Living Room, Wood Burning Stove
Interior area
- Total interior livable area: 1,440 sqft
Property
Parking
- Total spaces: 4
- Parking features: Attached Carport, Additional Parking, Asphalt, Circular Driveway, Covered, Carport, Drive Through, Direct Access, Driveway, Garage, Garage Door Opener, Lighted, Outside, Oversized, Private
- Garage spaces: 2
- Carport spaces: 2
- Covered spaces: 4
- Has uncovered spaces: Yes
Features
- Levels: One
- Stories: 1
- Patio & porch: Rear Porch, Front Porch, Covered, Deck
- Exterior features: Deck, Lighting, Private Entrance, Private Yard, Rain Gutters, Storage
- Pool features: None
- Fencing: Partial
Lot
- Size: 0.51 Acres
- Features: Acreage, Hardwood Trees, Many Trees, Subdivision, Sprinkler System
- Residential vegetation: Heavily Wooded
Details
- Additional structures: Garage(s), Shed(s), Storage
- Parcel number: 01049291
- Other equipment: Satellite Dish
Construction
Type & style
- Home type: SingleFamily
- Architectural style: Detached
- Property subtype: Single Family Residence
- Attached to another structure: Yes
Materials
- Foundation: Slab
- Roof: Composition
Condition
- Year built: 1981
Utilities & green energy
- Sewer: Public Sewer
- Water: Public
- Utilities for property: Electricity Available, Sewer Available, Water Available, Cable Available
Community & HOA
Community
- Security: Smoke Detector(s)
- Subdivision: Glenn Oaks Add
HOA
- Has HOA: No
Location
- Region: Kennedale
Financial & listing details
- Tax assessed value: $265,000
- Annual tax amount: $4,602
- Date on market: 3/20/2025
- Cumulative days on market: 15 days
- Electric utility on property: Yes
- Road surface type: Asphalt
Price history
| Date | Event | Price |
|---|---|---|
| 4/18/2025 | Sold | -- |
Source: NTREIS #20876393 Report a problem | ||
| 4/14/2025 | Pending sale | $275,000$191/sqft |
Source: NTREIS #20876393 Report a problem | ||
| 4/3/2025 | Contingent | $275,000$191/sqft |
Source: NTREIS #20876393 Report a problem | ||
| 3/20/2025 | Listed for sale | $275,000$191/sqft |
Source: NTREIS #20876393 Report a problem | ||
Public tax history
| Year | Property taxes | Tax assessment |
|---|---|---|
| 2025 | $1,465 +0.5% | $265,000 -11.1% |
| 2024 | $1,458 -21.7% | $298,077 +11.9% |
| 2023 | $1,863 -14.5% | $266,340 +62.7% |
| 2022 | $2,179 +1.4% | $163,665 +5.9% |
| 2021 | $2,149 -0.9% | $154,613 -0.6% |
| 2020 | $2,168 +5.9% | $155,560 +6% |
| 2019 | $2,047 +1% | $146,770 +6.5% |
| 2018 | $2,026 -1.3% | $137,822 +1.4% |
| 2017 | $2,053 +5.8% | $135,973 -0.6% |
| 2016 | $1,940 +4.7% | $136,740 +20.2% |
| 2015 | $1,853 | $113,800 |
| 2014 | $1,853 | $113,800 |
| 2013 | -- | $113,800 +0.4% |
| 2012 | -- | $113,300 |
| 2011 | -- | $113,300 -0.4% |
| 2010 | -- | $113,700 -6% |
| 2009 | -- | $120,900 |
| 2008 | -- | $120,900 |
| 2007 | -- | $120,900 |
| 2006 | -- | $120,900 |
| 2005 | -- | $120,900 |
| 2004 | -- | $120,900 |
| 2003 | -- | $120,900 +10.7% |
| 2002 | -- | $109,200 +68.5% |
| 2001 | -- | $64,800 |
| 2000 | -- | $64,800 |
Find assessor info on the county website
Neighborhood: 76060
Nearby homes
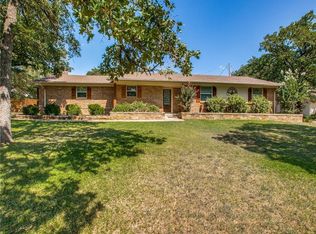
- $347,3003 bd2 ba1.8k sqft1221 Peggy Ln, Kennedale, TX 76060Off Market
- $313,7003 bd2 ba1.7k sqft1301 Peggy Ln, Kennedale, TX 76060Off Market
- $422,500-- bd-- ba2k sqft1303 Peggy Ln, Kennedale, TX 76060Off Market
- $452,5002 bd2 ba2.1k sqft1219 Peggy Ln, Kennedale, TX 76060Off Market
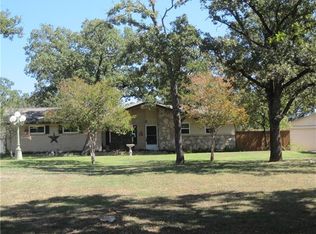
- $552,5003 bd1 ba1.4k sqft1220 Kennedale Sublett Rd, Kennedale, TX 76060Off Market
- $292,4003 bd2 ba1.4k sqft1224 Peggy Ln, Kennedale, TX 76060Off Market
- $486,3004 bd3 ba2.6k sqft1305 Peggy Ln, Kennedale, TX 76060Off Market
- $451,5003 bd3 ba2.2k sqft1222 Peggy Ln, Kennedale, TX 76060Off Market
Nearby schools
GreatSchools rating
- 6/10R F Patterson Elementary SchoolGrades: 2-5Distance: 1.4 mi
- 6/10Kennedale Junior High SchoolGrades: 6-8Distance: 1.8 mi
- 5/10Kennedale High SchoolGrades: 9-12Distance: 0.6 mi
Schools provided by the listing agent
- Elementary: Patterson
- High: Kennedale
- District: Kennedale ISD
Source: NTREIS. This data may not be complete. We recommend contacting the local school district to confirm school assignments for this home.
Get a cash offer in 3 minutes
Find out how much your home could sell for in as little as 3 minutes with a no-obligation cash offer.
Estimated market value
$260,900
Get a cash offer in 3 minutes
Find out how much your home could sell for in as little as 3 minutes with a no-obligation cash offer.
Estimated market value
$260,900
- Texas
- Tarrant County
- Kennedale
- 76060
- 1223 Peggy Ln
Nearby cities
Nearby zip codes
Other Kennedale Topics
