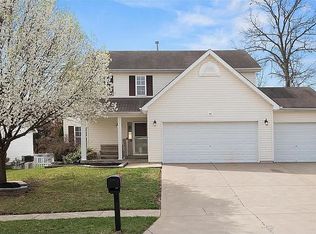
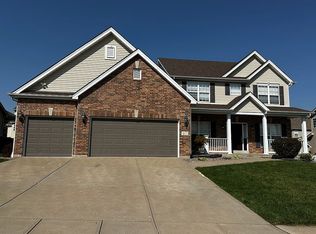
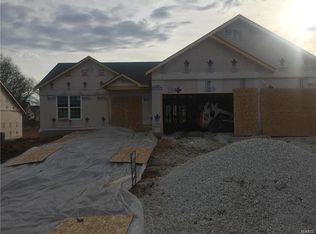
This popular ranch floor plan features 3 bedrooms, 2 baths, a spacious kitchen, a 3 car front entry garage, full yard irrigation system and 12' ceilings in the kitchen, cafe and great room! The living areas of this home make it one-of-a-kind, including a kitchen with upgraded cabinets with crown moulding, 12'center island with granite countertops, stainless steel Whirlpool dishwasher, microwave, electric range and refrigerator. The Owner's Suite right off the Great Room features upgraded adult height double bowl vanities with upgraded counter tops and a separate tub and shower. The custom wall paint through out this home along with the upgraded lighting fixtures and flooring make this former display the perfect place to call home
This property is not currently displayed as for sale or rent on Zillow. This may be different from what's on other websites or public sources.