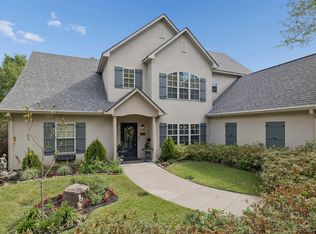
Dreaming of Golf Course Living? Welcome to your new home where comfort, elegance, and everyday living come together effortlessly. This beautifully designed property features three spacious bedrooms, each with its own private en suite bathroom, plus a convenient half bath for guests. A dedicated office or flex space and a formal dining room provide the flexibility to fit your lifestyle, whether you’re working from home, hosting dinner parties, or creating a hobby room. The heart of the home is the open-concept kitchen and living area, offering the perfect space to gather with family and friends. The well-appointed kitchen boasts abundant cabinetry, a breakfast bar, cozy breakfast nook, gas cooktop, refrigerator and double ovens—making meal prep and entertaining a breeze. Upstairs, a large bonus room offers endless possibilities as a media room, game room, home gym, or playroom. Step outside and take in the stunning views of Meadowbrook Golf Course from your own backyard oasis. The covered patio is designed for entertaining with a spacious seating area, outdoor bar, and fully equipped outdoor kitchen—perfect for relaxing evenings or hosting unforgettable get-togethers. For an added piece of mind; updates include: Roof, Gutters, water, electrical and gas lines, kitchen appliances, toilets, sprinkler system, paint & texture, master bathroom, & a new retaining wall. Car enthusiasts and golfers alike will appreciate the oversized two-car garage plus a separate golf cart garage, offering plenty of storage and convenience. Ideally located just minutes from shopping, dining, and everyday conveniences, this exceptional home combines luxury, functionality, and a premier golf course setting you’ll love coming home to.
For sale
Price cut: $5K (8/21)
$464,400
1223 Pine St, Kilgore, TX 75662
3beds
3,035sqft
Single Family Residence
Built in 2008
0.39 Acres Lot
$455,000 Zestimate®
$153/sqft
$-- HOA
What's special
Outdoor barFully equipped outdoor kitchenFormal dining roomSpacious seating areaGas cooktopRefrigerator and double ovensLarge bonus room
- 36 days
- 202
- 6
Zillow last checked:
Listing updated:
Listed by:
Meredith R Smeltzer 903-235-3931,
Ember Realty
Source: LGVBOARD,MLS#: 20265262
Facts & features
Interior
Bedrooms & bathrooms
- Bedrooms: 3
- Bathrooms: 4
- Full bathrooms: 3
- 1/2 bathrooms: 1
Rooms
- Room types: Game Room, Library/Study, 2 Living Areas
Dining room
- Features: Separate Formal Dining
Heating
- Central Electric
Cooling
- Central Electric
Appliances
- Included: Gas Cooktop, Gas Water Heater, More Than One Water Heater
- Laundry: Laundry Room
Features
- High Speed Internet
- Windows: Shades/Blinds
- Has fireplace: No
- Fireplace features: None
Interior area
- Total interior livable area: 3,035 sqft
Property
Parking
- Total spaces: 3
- Parking features: Garage, Garage Faces Side, Golf Cart Garage, Concrete
- Garage spaces: 3
- Has uncovered spaces: Yes
Features
- Levels: One and One Half
- Stories: 1
- Pool features: None
- Fencing: None
Lot
- Size: 0.39 Acres
Details
- Additional structures: None
- Parcel number: 449386
Construction
Type & style
- Home type: SingleFamily
- Property subtype: Single Family Residence
Materials
- Foundation: Slab
- Roof: Composition
Condition
- Year built: 2008
Utilities & green energy
- Sewer: Public Sewer
- Water: Public Water, City
- Utilities for property: Electricity Available
Community & HOA
Location
- Region: Kilgore
Financial & listing details
- Price per square foot: $153/sqft
- Tax assessed value: $462,720
- Annual tax amount: $7,853
- Price range: $464.4K - $464.4K
- Date on market: 7/23/2026
- Listing terms: Cash,FHA,Conventional,VA Loan
- Exclusions: Personal items
Estimated market value
$455,000
$432,000 - $478,000
$2,461/mo
Price history
| Date | Event | Price |
|---|---|---|
| 8/21/2026 | Price change | $464,400-1.1%$153/sqft |
Source: | ||
| 7/23/2026 | Listed for sale | $469,400$155/sqft |
Source: | ||
| 7/18/2026 | Listing removed | $469,400$155/sqft |
Source: | ||
| 7/9/2026 | Price change | $469,400-0.3%$155/sqft |
Source: | ||
| 7/2/2026 | Price change | $470,900-0.3%$155/sqft |
Source: | ||
| 6/26/2026 | Price change | $472,400-0.3%$156/sqft |
Source: | ||
| 6/18/2026 | Price change | $473,900-0.3%$156/sqft |
Source: | ||
| 6/4/2026 | Price change | $475,400-0.3%$157/sqft |
Source: | ||
| 5/28/2026 | Price change | $476,900-0.3%$157/sqft |
Source: | ||
| 5/21/2026 | Price change | $478,400-0.3%$158/sqft |
Source: | ||
| 5/7/2026 | Price change | $479,900-0.5%$158/sqft |
Source: | ||
| 2/12/2026 | Price change | $482,500-0.5%$159/sqft |
Source: | ||
| 1/17/2026 | Listed for sale | $485,000+51.8%$160/sqft |
Source: | ||
| 2/11/2019 | Sold | -- |
Source: | ||
| 12/28/2018 | Price change | $319,500-0.2%$105/sqft |
Source: DAUB REALTY #20181713 Report a problem | ||
| 10/22/2018 | Price change | $320,000-6.3%$105/sqft |
Source: DAUB REALTY #20181713 Report a problem | ||
| 8/3/2018 | Price change | $341,400-1.4%$112/sqft |
Source: DAUB REALTY #20181713 Report a problem | ||
| 7/1/2018 | Price change | $346,400-0.1%$114/sqft |
Source: DAUB REALTY #20181713 Report a problem | ||
| 6/18/2018 | Price change | $346,900-0.1%$114/sqft |
Source: DAUB REALTY #20181713 Report a problem | ||
| 6/11/2018 | Price change | $347,400-0.1%$114/sqft |
Source: DAUB REALTY #20181713 Report a problem | ||
| 6/4/2018 | Price change | $347,900-0.1%$115/sqft |
Source: DAUB REALTY #20181713 Report a problem | ||
| 5/29/2018 | Price change | $348,400-0.1%$115/sqft |
Source: DAUB REALTY #20181713 Report a problem | ||
| 4/30/2018 | Price change | $348,900-0.2%$115/sqft |
Source: DAUB REALTY #20181713 Report a problem | ||
| 3/31/2018 | Price change | $349,500+0.1%$115/sqft |
Source: DAUB REALTY #20181713 Report a problem | ||
| 3/29/2018 | Listed for sale | $349,000$115/sqft |
Source: DAUB REALTY #20181713 Report a problem | ||
| 3/14/2017 | Sold | -- |
Source: Public Record Report a problem | ||
Public tax history
| Year | Property taxes | Tax assessment |
|---|---|---|
| 2025 | $7,854 +5.5% | $458,277 +10% |
| 2024 | $7,445 +14.1% | $416,615 +10% |
| 2023 | $6,523 -10% | $378,741 +10% |
| 2022 | $7,244 +12.6% | $344,310 +8.1% |
| 2021 | $6,431 +5% | $318,550 +1.2% |
| 2020 | $6,123 -11.4% | $314,900 +1% |
| 2019 | $6,910 -1.7% | $311,880 +1.4% |
| 2018 | $7,029 +14% | $307,530 -1.7% |
| 2017 | $6,168 +12.3% | $312,770 +7.6% |
| 2016 | $5,494 +13% | $290,800 +0.4% |
| 2015 | $4,863 | $289,590 +25.9% |
| 2014 | -- | $230,000 -17.2% |
| 2013 | -- | $277,690 +3.2% |
| 2012 | -- | $269,000 -10.3% |
| 2011 | -- | $300,000 +11.4% |
| 2010 | -- | $269,180 +209.6% |
| 2009 | -- | $86,940 +148.4% |
| 2008 | -- | $35,000 -10.3% |
| 2007 | -- | $39,000 +11.4% |
| 2006 | -- | $35,000 |
Find assessor info on the county website
Monthly payment
Est. payment
Payment breakdown
Explore the cost of this home by adjusting the details. Changes won't be saved.Climate risks
Neighborhood: 75662
Nearby schools
Schools provided by the listing agent
- District: Kilgore
Source: LGVBOARD. This data may not be complete. We recommend contacting the local school district to confirm school assignments for this home.