Skip main navigation
For sale
  • $220,000

    1223 Race Street #203, Denver, CO 80206

    1beds
    738sqft
    : 
    $1,899/mo
    Get pre-qualified
    Condominium
    Built in 1960
    -- sqft lot
    $-- Zestimate®
    $298/sqft
    $463/mo HOA

    What's special

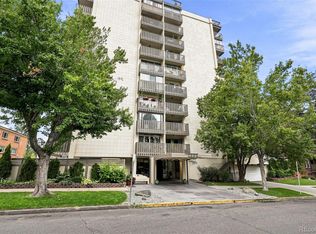
    Unlock incredible potential in the heart of Denver with this rare opportunity at Cheesman Towers. This condo is a blank canvas ready for a creative refresh, offering the perfect chance to build equity in one of the city’s most iconic locations with Cheesman Park at your doorstep! The layout is highlighted by a spacious sunroom that floods the living space with natural light—an ideal spot for a home office, gym, dining room or bright lounge area. The open-concept kitchen flows seamlessly into the living area, complete with a dedicated space for a pantry to keep everything organized. The primary bedroom offers a generous footprint with plenty of room to create a restful retreat, complemented by a full bathroom that serves as the perfect foundation for a modern spa-like upgrade. Practical perks abound, including a designated storage unit and the highly coveted addition of a deeded parking space. You’ll also enjoy the peace of mind that comes with a secure building entrance and a community that clearly shows pride of ownership. The amenities here truly elevate the lifestyle. Take a dip in the swimming pool, host friends in the shared common areas, or head up to the community rooftop to soak in some of the best views in the city. Plus, the monthly HOA is remarkably inclusive, covering both heat and water. Step right out of the building and into the lush greenery of Cheesman Park, or take a stroll to enjoy the world-class beauty of the Denver Botanic Gardens. You are perfectly positioned in a vibrant neighborhood surrounded by popular local restaurants and cafes, with easy bike access to the high-end shopping and dining in Cherry Creek. Bring your vision to this blank canvas, where a little elbow grease and a creative eye will go a long way. Whether you’re an investor looking for your next project or a buyer eager to customize each detail to match your personal aesthetic, this condo is a true diamond in the rough ready for its transformation.
    2 days
    |
    121
    |
    3
    |

    Zillow last checked:

    Listing updated:

    Listed by:

    Kara Mason 303-910-8724 karamason@compass.com,

    Compass - Denver

    Source: REcolorado as distributed by MLS GRID,MLS#: 1733378MLS Logo

      Facts & features

      Interior

      Bedrooms & bathrooms
      • Bedrooms: 1
      • Bathrooms: 1
      • Full bathrooms: 1
      • Main level bathrooms: 1
      • Main level bedrooms: 1
      Bedroom
      • Level: Main
      Bathroom
      • Features: Primary Suite
      • Level: Main
      Kitchen
      • Description: Pantry Next To Kitchen
      • Level: Main
      Living room
      • Description: Wood Floors Under Carpet
      • Level: Main
      Sun room
      • Description: Versatile For Dining, Exercise, Office
      • Level: Main
      Heating
      • Forced Air
      Cooling
      • Central Air
      Appliances
      • Included: Dishwasher, Oven, Range, Refrigerator
      • Laundry: Common Area
      Features
      • No Stairs, Pantry
      • Flooring: Carpet, Tile
      • Has basement: No
      • Common walls with other units/homes: 2+ Common Walls
      Interior area
      • Total structure area: 738
      • Total interior livable area: 738 sqft
      • Finished area above ground: 738
      Video & virtual tour

      Property

      Parking
      • Total spaces: 1
      • Parking features: Lighted
      • Details: Reserved Spaces: 1
      Features
      • Levels: One
      • Stories: 1
      • Pool features: Outdoor Pool
      Details
      • Parcel number: 502120104
      • Zoning: G-MU-20
      • Special conditions: Standard

      Construction

      Type & style
      • Home type: Condo
      • Architectural style: Mid-Century Modern
      • Property subtype: Condominium
      • Attached to another structure: Yes
      Materials
      • Concrete
      • Roof: Other
      Condition
      • Year built: 1960

      Utilities & green energy

      • Sewer: Public Sewer
      • Water: Public
      • Utilities for property: Cable Available, Electricity Connected

      Community & HOA

      Community
      • Security: Key Card Entry, Security Entrance
      • Subdivision: Cheesman Park
      HOA
      • Has HOA: Yes
      • Amenities included: Coin Laundry, Elevator(s), Pool
      • Services included: Heat, Water
      • HOA fee: $463 monthly
      • HOA name: Cheesman Towers Homeowners Association
      • HOA phone: 720-432-4604
      Location
      • Region: Denver

      Financial & listing details

      • Price per square foot: $298/sqft
      • Annual tax amount: $1,897
      • Date on market: 7/23/2026
      • Listing terms: Cash,Conventional,FHA,VA Loan
      • Exclusions: Personal Property
      • Ownership: Individual
      • Electric utility on property: Yes

        Estimated market value

        Not available

        Estimated sales range

        Not available

        Not available

        Price history

        DateEventPrice
        7/23/2026Listed for sale$220,000$298/sqft
        Source: REcolorado as distributed by MLS GRID #1733378 Report a problem

        Public tax history

        Tax history is unavailable.

        Monthly payment

        Est. payment

        Payment breakdown

        Explore the cost of this home by adjusting the details. Changes won't be saved.
        All calculations are estimates and provided by Zillow, Inc. for informational purposes only. Actual amounts may vary.
        HOA fees may include property taxes on listings classified as Co-Ops. Contact the listing agent and/or owner for fee details.
        Mortgage interest rates are dependent on a number of factors, including credit score, down payment, and repayment length. Interest rate data provided by Zillow Group Marketplace, Inc. as of 1/1/1970 from various mortgage lenders with which we have lead or other similar arrangements; the Estimated Payment is an average of those rates.
        See how much you could borrow to make a competitive offer.

        Climate risks

        Neighborhood: Cheesman Park

        Getting around

        82 / 100
        Very Walkable
        52 / 100
        Good Transit
        88 / 100
        Very Bikeable

        Nearby schools

        GreatSchools rating
        Schools provided by the listing agent
        • Elementary: Dora Moore
        • Middle: Morey
        • High: East
        • District: Denver 1

        Source: REcolorado as distributed by MLS GRID. This data may not be complete. We recommend contacting the local school district to confirm school assignments for this home.

        A local agent can set up tours, give advice and negotiate with sellers.

        Browse local experts

        Similar homes