There’s a certain peace you feel when you turn down the quiet gravel road that leads to this home..the kind that slows your heartbeat and makes you exhale. Tucked away just enough to feel private, yet close enough to everything Oakboro has to offer, this one-owner home is a rare find where comfort, care, and charm all meet.
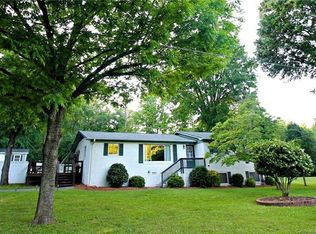
The moment you arrive, you’re greeted by lush, emerald-green grass that stretches across the property like a living welcome mat. The covered rocking chair front porch sets the tone: timeless, inviting, and built for slow mornings with coffee in hand and the sound of birds greeting the day.
Step inside and it’s clear this home has been loved. Every detail, every space, has been thoughtfully cared for. The 4-bedroom, 2-bath layout offers plenty of room for everyone, with a warm, inviting flow that instantly feels like home. Natural light filters through the windows, highlighting the craftsmanship and the sense of calm that carries through each room.
The mudroom serves as the perfect everyday drop zone, a practical touch that keeps life organized, especially when coming in from the yard or a rainy day. And when you need a moment to unwind, the screened rear porch is the ultimate retreat. You can sit back, listen to the soft hum of nature, and watch the light dance across that perfectly manicured lawn, without a single mosquito in sight.
Out back, the detached garage offers endless possibilities, whether you need space for tools and toys, a workshop, or even a creative escape, it’s ready to adapt to your life. Every inch of this property speaks to the pride of ownership and years of thoughtful maintenance.
What makes this home truly special, though, is its setting. You’re close enough to enjoy Oakboro’s small-town charm, where neighbors still wave and community runs deep..yet far enough to feel like you’ve escaped to your own private piece of North Carolina countryside. It’s that perfect balance of city convenience and quiet retreat, something that’s harder and harder to find these days.
This isn’t just a house. It’s the kind of home where life unfolds where memories are made on the porch, where laughter fills the kitchen, and where every corner holds the warmth of something genuine.
So come take a drive down that gravel road. Let the breeze move through the trees. Step inside and feel what so many are searching for, a place that feels like home from the very first moment.
Closed
$372,500
1223 Rainbow Dr, Oakboro, NC 28129
4beds
1,607sqft
Single Family Residence
Built in 2017
0.49 Acres Lot
$371,700 Zestimate®
$232/sqft
$2,084 Estimated rent
Home value
$371,700
$305,000 - $453,000
$2,084/mo
Zestimate® history
Owner options
List your home for rent
$2,084/mo
Rent Zestimate®
Find your next renter with Zillow Rental Manager. Plus, with online applications, you can quickly screen prospective tenants – for free.
$2,084/mo
Rent Zestimate®
Refinance and save
$2,198/mo
Est. payment
Refinancing to a lower rate could help reduce your monthly payments and save thousands over the life of the loan.
$2,198/mo
Est. payment
Explore your selling options
Work with a Zillow partner agent
Leverage their expertise and Zillow's premium Showcase listings to get your home seen by more buyers.
Get startedList with your own agent
Get your home in front of millions of buyers by listing it on Zillow.
Learn how to do itSell it yourself
Take full control of how buyers see your home on Zillow by listing For Sale by Owner (FSBO).
List your homeWhat's special
Lush emerald-green grassPerfectly manicured lawnWarm inviting flow
Zillow last checked:
Listing updated:
Listed by:
Allie Clodfelter divinerealestateboutique@gmail.com,
Divine Real Estate Boutique, LLC
Bought with:
Monica Bradshaw
Coldwell Banker Realty
Source: Canopy MLS as distributed by MLS GRID,MLS#: 4321521
Facts & features
Interior
Bedrooms & bathrooms
- Bedrooms: 4
- Bathrooms: 2
- Full bathrooms: 2
- Main level bedrooms: 4
Primary bedroom
- Level: Main
Heating
- Heat Pump
Cooling
- Ceiling Fan(s), Central Air
Appliances
- Included: Dishwasher, Electric Range, Microwave
- Laundry: Laundry Room, Main Level
Features
- Kitchen Island, Walk-In Closet(s)
- Has basement: No
- Attic: Pull Down Stairs
Interior area
- Total structure area: 1,607
- Total interior livable area: 1,607 sqft
- Finished area above ground: 1,607
- Finished area below ground: 0
Property
Parking
- Total spaces: 5
- Parking features: Driveway, Detached Garage, Garage Door Opener, Garage Faces Front, Garage Shop, Garage on Main Level
- Garage spaces: 2
- Uncovered spaces: 3
Features
- Levels: One
- Stories: 1
- Patio & porch: Covered, Front Porch, Rear Porch, Screened
Lot
- Size: 0.49 Acres
- Features: Cleared
Details
- Additional structures: Shed(s)
- Parcel number: 650403232539
- Zoning: R-20
- Special conditions: Standard
Construction
Type & style
- Home type: SingleFamily
- Property subtype: Single Family Residence
Materials
- Vinyl
- Foundation: Crawl Space
Condition
- New construction: No
- Year built: 2017
Details
- Builder name: Terry Smith
Utilities & green energy
- Sewer: Public Sewer
- Water: City
Community & HOA
Community
- Subdivision: None
Location
- Region: Oakboro
Financial & listing details
- Price per square foot: $232/sqft
- Tax assessed value: $232,412
- Annual tax amount: $2,254
- Date on market: 11/14/2025
- Cumulative days on market: 37 days
- Listing terms: Cash,Conventional,FHA,USDA Loan,VA Loan
- Road surface type: Gravel
Price history
| Date | Event | Price |
|---|---|---|
| 1/23/2026 | Sold | $372,500-0.7%$232/sqft |
Source:  Canopy MLS as distributed by MLS GRID #4321521 Report a problem Canopy MLS as distributed by MLS GRID #4321521 Report a problem | ||
| 12/21/2025 | Pending sale | $375,000$233/sqft |
Source: Canopy MLS as distributed by MLS GRID #4321521 Report a problem | ||
| 11/14/2025 | Listed for sale | $375,000+3025%$233/sqft |
Source: Canopy MLS as distributed by MLS GRID #4321521 Report a problem | ||
| 8/24/2016 | Sold | $12,000$7/sqft |
Source: Public Record Report a problem | ||
Public tax history
| Year | Property taxes | Tax assessment |
|---|---|---|
| 2025 | $2,254 +19% | $232,412 +31.2% |
| 2024 | $1,895 +4.9% | $177,090 |
| 2023 | $1,806 +11% | $177,090 +11% |
| 2022 | $1,628 | $159,607 |
| 2021 | $1,628 +21.7% | $159,607 +28.9% |
| 2020 | $1,338 | $123,870 |
| 2019 | $1,338 | $123,870 |
| 2018 | $1,338 +672.9% | $123,870 +672.9% |
| 2017 | $173 +2.9% | $16,027 +3.9% |
| 2016 | $168 | $15,422 |
| 2015 | $168 | $15,422 |
| 2014 | $168 | $15,422 |
Find assessor info on the county website
Neighborhood: 28129
Nearby homes
- $288,7003 bd2 ba1.3k sqft1231 Rainbow Dr, Oakboro, NC 28129Off Market
- $389,6003 bd3 ba2k sqft527 Pecan Dr, Oakboro, NC 28129Off Market
- $321,6003 bd2 ba1.8k sqft515 Pecan Dr, Oakboro, NC 28129Off Market
- $279,5003 bd2 ba1.2k sqft1235 Rainbow Dr, Oakboro, NC 28129Off Market
- $25,7040.47 AcresRainbow Dr, --, NC 28129Off Market
- $415,9003 bd3 ba2.3k sqft1224 Rainbow Dr, Oakboro, NC 28129Off Market
- $740,4005 bd4 ba4.4k sqft1210 Rainbow Dr, Oakboro, NC 28129Off Market
- $28,3500.97 AcresCross Creek Dr, --, NC 28129Off Market
Nearby schools
GreatSchools rating
- 8/10Aquadale Elementary SchoolGrades: PK-5Distance: 6.2 mi
- 6/10South Stanly Middle SchoolGrades: 6-8Distance: 9.6 mi
- 4/10South Stanly High SchoolGrades: 9-12Distance: 9.5 mi
Schools provided by the listing agent
- Elementary: Aquadale
- Middle: South Stanly
- High: South Stanly
Source: Canopy MLS as distributed by MLS GRID. This data may not be complete. We recommend contacting the local school district to confirm school assignments for this home.


Get pre-qualified for a loan
At Zillow Home Loans, we can pre-qualify you in as little as 5 minutes with no impact to your credit score.An equal housing lender. NMLS #10287.
- North Carolina
- Stanly County
- Oakboro
- 28129
- 1223 Rainbow Dr
Nearby cities
Nearby zip codes
Other Oakboro Topics
