Skip main navigation
For sale
  • $749,900

    1223 Ridgewood Dr, Loveland, OH 45140

    4beds
    3,470sqft
    : 
    $5,126/mo
    Get pre-qualified
    Single Family Residence
    Built in 1997
    0.46 Acres Lot
    $-- Zestimate®
    $216/sqft
    $33/mo HOA

    What's special

    Private officePeaceful private settingThree-car garageSpacious homeDining roomTwo fireplaces
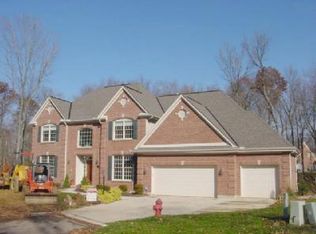
    Exceptional Home in a Fabulous Neighborhood Welcome home to this stunning 5-bedroom, 4-bath residence nestled in a fabulous, highly desirable neighborhood. Beautifully designed for both everyday living and entertaining, this spacious home offers a welcoming living room, dining room, private office, and an impressive great room filled with warmth and natural light. The fully finished basement provides exceptional additional living spaceperfect for a recreation room, home theater, gym, or guest area. Outside, enjoy the peaceful, private setting from the exquisite Trex deck, ideal for relaxing or entertaining. Additional highlights include a three-car garage, two fireplaces and an exceptional location to downtown Loveland and the bike trail. A rare combination of space, privacy, comfort, and an outstanding neighborhoodthis exceptional home is ready to welcome its next family!
    2 days
    |
    726
    |
    36
    |

    Zillow last checked:

    Listing updated:

    Listed by:

    Scott A. Marvin 614-581-9497,

    Team Results Realty 614-382-2124

    Source: Cincy MLS,MLS#: 1890688MLS LogoOriginating MLS: Cincinnati Area Multiple Listing Service

      Facts & features

      Interior

      Bedrooms & bathrooms
      • Bedrooms: 4
      • Bathrooms: 5
      • Full bathrooms: 4
      • 1/2 bathrooms: 1
      Primary bedroom
      • Features: Vaulted Ceiling(s), Walk-In Closet(s)
      • Level: Second
      • Area: 288
      • Dimensions: 18 x 16
      Bedroom 2
      • Level: Second
      • Area: 156
      • Dimensions: 12 x 13
      Bedroom 3
      • Level: Second
      • Area: 144
      • Dimensions: 12 x 12
      Bedroom 4
      • Level: Second
      • Area: 144
      • Dimensions: 12 x 12
      Bedroom 5
      • Area: 0
      • Dimensions: 0 x 0
      Primary bathroom
      • Features: Jetted Tub
      Bathroom 1
      • Features: Full
      • Level: Second
      Bathroom 2
      • Features: Full
      • Level: Second
      Bathroom 3
      • Features: Full
      • Level: Second
      Bathroom 4
      • Features: Full
      • Level: Lower
      Dining room
      • Level: First
      • Area: 180
      • Dimensions: 15 x 12
      Family room
      • Area: 0
      • Dimensions: 0 x 0
      Great room
      • Level: First
      • Area: 357
      • Dimensions: 17 x 21
      Kitchen
      • Area: 156
      • Dimensions: 13 x 12
      Living room
      • Area: 156
      • Dimensions: 13 x 12
      Office
      • Level: First
      • Area: 357
      • Dimensions: 21 x 17
      Heating
      • Forced Air, Gas
      Cooling
      • Central Air
      Appliances
      • Included: Dishwasher, Microwave, Oven/Range, Refrigerator, Water Softener, Tankless Water Heater
      Features
      • Other
      • Windows: Double Pane Windows, Insulated Windows
      • Basement: Full
      • Number of fireplaces: 2
      • Fireplace features: Gas
      Interior area
      • Total structure area: 3,470
      • Total interior livable area: 3,470 sqft

      Property

      Parking
      • Total spaces: 3
      • Parking features: Garage - Attached
      • Attached garage spaces: 3
      Features
      • Levels: Two
      • Stories: 2
      • Patio & porch: Deck
      Lot
      • Size: 0.46 Acres
      • Dimensions: 105 x 210
      • Features: Wooded
      Details
      • Parcel number: 172521D205
      • Zoning description: Residential

      Construction

      Type & style
      • Home type: SingleFamily
      • Architectural style: Traditional
      • Property subtype: Single Family Residence
      Materials
      • Brick, Vinyl Siding
      • Foundation: Concrete Perimeter
      • Roof: Shingle
      Condition
      • New construction: No
      • Year built: 1997

      Utilities & green energy

      • Gas: Natural
      • Sewer: Public Sewer
      • Water: Public

      Community & HOA

      Community
      • Subdivision: Woods at Miami Trails
      HOA
      • Has HOA: Yes
      • HOA fee: $400 annually
      Location
      • Region: Loveland

      Financial & listing details

      • Price per square foot: $216/sqft
      • Tax assessed value: $164
      • Annual tax amount: $10,230
      • Date on market: 8/17/2026
      • Listing terms: No Special Financing

        Estimated market value

        Not available

        Estimated sales range

        Not available

        Not available

        Price history

        DateEventPrice
        8/17/2026Listed for sale$749,900+62.5%$216/sqft
        Source: Cincy MLS #1890688 Report a problem
        10/12/2018Sold$461,500-1.8%$133/sqft
        Source: Cincy MLS #1591781 Report a problem
        7/12/2018Price change$470,000-1.1%$135/sqft
        Source: Sibcy Cline Realtors #1579037 Report a problem
        6/21/2018Price change$475,000-1%$137/sqft
        Source: Sibcy Cline Realtors #1579037 Report a problem
        6/5/2018Price change$480,000-1.4%$138/sqft
        Source: Sibcy Cline Realtors #1579037 Report a problem
        5/11/2018Listed for sale$487,000-3.6%$140/sqft
        Source: Sibcy Cline Realtors #1579037 Report a problem
        5/5/2008Sold$505,000+4.1%$146/sqft
        Source: Cincy MLS #1110549 Report a problem
        8/3/2006Sold$485,000+27%$140/sqft
        Source: Cincy MLS #1019600 Report a problem
        5/11/2001Sold$382,000+1.9%$110/sqft
        Source: Public Record Report a problem
        11/19/1999Sold$375,000+1.9%$108/sqft
        Source: Public Record Report a problem
        11/3/1997Sold$367,862$106/sqft
        Source: Public Record Report a problem

        Public tax history

        YearProperty taxesTax assessment
        2025$10,395 +0.1%$205,210
        2024$10,381 -1.8%$205,210
        2023$10,570 +19.4%$205,210 +42.9%
        2022$8,850 +0.1%$143,610
        2021$8,844 -0.2%$143,610
        2020$8,860 -9.3%$143,610 -4.3%
        2019$9,773 +0.7%$150,020
        2018$9,709 -3.6%$150,020
        2017$10,072 $150,020 +3%
        2016$10,072 +2.6%$145,640
        2015$9,819 +1.6%$145,640
        2014$9,667 $145,640
        Find assessor info on the county website

        Monthly payment

        Est. payment

        Payment breakdown

        Explore the cost of this home by adjusting the details. Changes won't be saved.
        All calculations are estimates and provided by Zillow, Inc. for informational purposes only. Actual amounts may vary.
        HOA fees may include property taxes on listings classified as Co-Ops. Contact the listing agent and/or owner for fee details.
        See how much you could borrow to make a competitive offer.

        Climate risks

        Neighborhood: 45140

        Getting around

        4 / 100
        Car-Dependent
        11 / 100
        Somewhat Bikeable

        Nearby schools

        GreatSchools rating

        A local agent can set up tours, give advice and negotiate with sellers.

        A local lender can help you make sure your offer is ready when you are.

        Browse local experts

        Similar homes