Skip main navigation
Closed
  • Listed by: Century 21 Ashland Realty • Ricki A Ing • 573-270-1821
    Bought with: EDGE Realty ERA Powered
    Price Unknown

    1223 Rockwood Dr, Cape Girardeau, MO 63701

    3beds
    2,352sqft
    Single Family Residence
    Built in 1931
    0.25 Acres Lot
    $320,000 Zestimate®
    $--/sqft
    $1,886 Estimated rent

    Home value

    $320,000

    $275,000 - $371,000

    $1,886/mo

    Zestimate® history
    Loading
    Loading...

    Owner options

    List your home for rent

    $1,886/mo

    Rent Zestimate®

    Find your next renter with Zillow Rental Manager. Plus, with online applications, you can quickly screen prospective tenants – for free.

    Learn more

    $1,886/mo

    Rent Zestimate®

    Refinance and save

    Refinancing to a lower rate could help reduce your monthly payments and save thousands over the life of the loan.

    See today's rates

    Explore your selling options

    Work with a Zillow partner agent

    Leverage their expertise and Zillow's premium Showcase listings to get your home seen by more buyers.

    Get started

    List with your own agent

    Get your home in front of millions of buyers by listing it on Zillow.

    Learn how to do it

    Sell it yourself

    Take full control of how buyers see your home on Zillow by listing For Sale by Owner (FSBO).

    List your home

    What's special

    Semi private backyardAll seasons roomHuge primary bedroomPlantation shuttersHard floorsSeparate dining roomBright and cheery
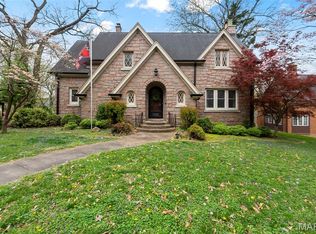
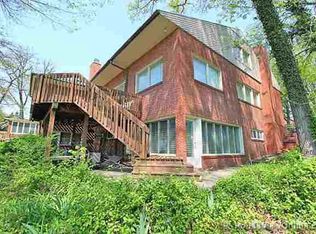
    Enjoy the location of this updated home within walking distance to the park, SEMO Campus, and downtown. The surrounding homes show pride of ownership as does this home. You'll love the all seasons room, the highlight of the home, 11 x 25. Bright and cheery, looking out to the deck and semi private backyard. It has casement windows with enclosed blinds. Home features all hard floors, Corian kitchen counters, separate dining room, large living room with a fireplace for those snowy days, and a large tv that stays. Huge primary bedroom, 3rd bedroom or office with tv that stays. Put a desk or a comfy chair and lamp on the stair landing and you're all set. Some plantation shutters and nice wainscotting add architectural charm. MOVE IN READY!

    Zillow last checked:

    Listing updated:

    Listed by:

    Ricki A Ing 573-270-1821,

    Century 21 Ashland Realty

    Bought with:

    Sergio R Ramos, 2020003496

    EDGE Realty ERA Powered

    Source: MARIS,MLS#: 25045917MLS LogoOriginating MLS: Southeast Missouri REALTORS

    Facts & features

    Interior

    Bedrooms & bathrooms
    • Bedrooms: 3
    • Bathrooms: 2
    • Full bathrooms: 2
    • Main level bathrooms: 1
    Primary bedroom
    • Description: Master, wood floor
    • Level: Second
    • Area: 286
    • Dimensions: 22x13
    Bedroom 2
    • Description: Wood floor
    • Level: Second
    • Area: 169
    • Dimensions: 13x13
    Bedroom 3
    • Description: TV remains, wood floor
    • Level: Second
    • Area: 104
    • Dimensions: 8x13
    Dining room
    • Description: Wood floor, plantation shutters
    • Level: Main
    • Area: 182
    • Dimensions: 14x13
    Kitchen
    • Description: Entrance to all seasons room, Corian counter top
    • Level: Main
    • Area: 130
    • Dimensions: 13x10
    Living room
    • Description: Fireplace, wood floors, plantation shutters
    • Level: Main
    • Area: 325
    • Dimensions: 25x13
    Other
    • Description: 4 Seasons Room
    • Level: Main
    • Area: 275
    • Dimensions: 11x25
    Heating
    • Forced Air, Natural Gas
    Cooling
    • Central Air, Dual, Electric
    Appliances
    • Included: Electric Cooktop, Dishwasher, Disposal, Microwave, Built-In Electric Oven, Refrigerator
    • Laundry: In Basement
    Features
    • Entrance Foyer, High Ceilings, Separate Dining, Solid Surface Countertop(s)
    • Flooring: Hardwood
    • Windows: Plantation Shutters
    • Basement: Full,Storage Space,Unfinished,Walk-Out Access
    • Number of fireplaces: 1
    • Fireplace features: Gas
    Interior area
    • Total structure area: 2,352
    • Total interior livable area: 2,352 sqft
    • Finished area above ground: 2,352

    Property

    Parking
    • Total spaces: 1
    • Parking features: Basement, Deck, Driveway, Garage Door Opener, Off Street
    • Attached garage spaces: 1
    • Has uncovered spaces: Yes
    Features
    • Levels: Two
    • Patio & porch: Enclosed
    • Fencing: None
    Lot
    • Size: 0.25 Acres
    • Dimensions: 69' x 197' x 64' x 171'
    • Features: Irregular Lot
    Details
    • Parcel number: 167180008004000000
    • Special conditions: Standard

    Construction

    Type & style
    • Home type: SingleFamily
    • Architectural style: Traditional
    • Property subtype: Single Family Residence
    Materials
    • Brick Veneer
    Condition
    • Updated/Remodeled
    • New construction: No
    • Year built: 1931

    Utilities & green energy

    • Electric: 220 Volts, Ameren
    • Sewer: Public Sewer
    • Water: Public
    • Utilities for property: Electricity Available

    Community & HOA

    Community
    • Subdivision: Rockwood Place
    HOA
    • Has HOA: No
    Location
    • Region: Cape Girardeau

    Financial & listing details

    • Tax assessed value: $196,522
    • Annual tax amount: $1,851
    • Date on market: 7/2/2025
    • Cumulative days on market: 68 days
    • Listing terms: Cash,Conventional,FHA,VA Loan
    • Ownership: Private
    • Electric utility on property: Yes
    • Road surface type: Concrete

    Price history

    DateEventPrice
    9/8/2025Sold--
    Source: MARIS #25045917 Report a problem
    7/31/2025Contingent$325,000$138/sqft
    Source: MARIS #25045917 Report a problem
    7/2/2025Listed for sale$325,000+8.4%$138/sqft
    Source: MARIS #25045917 Report a problem
    3/24/2023Sold--
    Source: MARIS #23004415 Report a problem
    2/6/2023Pending sale$299,900$128/sqft
    Source: MARIS #23004415 Report a problem
    1/30/2023Listed for sale$299,900+39.6%$128/sqft
    Source: MARIS #23004415 Report a problem
    7/10/2020Sold--
    Source: Agent Provided Report a problem
    6/4/2020Pending sale$214,900$91/sqft
    Source: Realty Executives Edge #20007013 Report a problem
    4/23/2020Price change$214,900-2.3%$91/sqft
    Source: Realty Executives Edge #20007013 Report a problem
    4/13/2020Price change$219,900-1.3%$93/sqft
    Source: Realty Executives Edge #20007013 Report a problem
    4/1/2020Price change$222,900-2.2%$95/sqft
    Source: Realty Executives Edge #20007013 Report a problem
    3/20/2020Price change$227,900-2.1%$97/sqft
    Source: Realty Executives Edge #20007013 Report a problem
    2/26/2020Price change$232,900-2.9%$99/sqft
    Source: Realty Executives Edge #20007013 Report a problem
    2/5/2020Listed for sale$239,900$102/sqft
    Source: Realty Executives of Cape Co. #20007013 Report a problem
    7/18/2012Sold--
    Source: Agent Provided Report a problem
    6/9/2008Sold--
    Source: Agent Provided Report a problem

    Public tax history

    Tax history is unavailable.
    Find assessor info on the county website

    Neighborhood: 63701

    Nearby schools

    GreatSchools rating
    Schools provided by the listing agent
    • Elementary: Franklin Elem.
    • Middle: Central Jr. High
    • High: Central High

    Source: MARIS. This data may not be complete. We recommend contacting the local school district to confirm school assignments for this home.