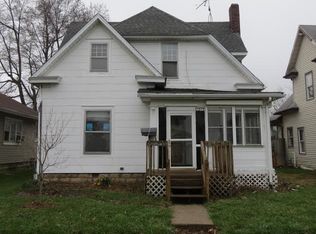
Situated on a corner lot, this spacious home offers comfort, flexibility, and room to grow. Three bedrooms, plus a versatile bonus room - perfect as a fourth bedroom, home office, or flex space- this property adapts to your needs. Enjoy the convenience of two full bathrooms, and 1/2 bath, along with a generous living room ideal for relaxing or entertaining. The well appointed kitchen includes a large walk- in pantry, providing excellent storage and functionality. A main-level bedroom suite offers added privacy and convenience, while both front and back porches create inviting spaces to unwind or gather with guests. A storage shed adds even more practicality to this already well-equipped property.
Active
Price cut: $6K (6/8)
$145,000
1223 S 21st St, New Castle, IN 47362
3beds
2,376sqft
Residential, Single Family Residence
Built in 1975
5,227 Square Feet Lot
$-- Zestimate®
$61/sqft
$-- HOA
What's special
Back porchVersatile bonus roomMain-level bedroom suiteStorage shedThree bedroomsCorner lotWell appointed kitchen
- 63 days |
- 381 |
- 17 |
Zillow last checked:
Listing updated:
Listed by:
Suzanne Dudley 765-465-2561,
F.C. Tucker/Crossroads
Source: MIBOR as distributed by MLS GRID,MLS#: 22099056
Loading...
Facts & features
Interior
Bedrooms & bathrooms
- Bedrooms: 3
- Bathrooms: 3
- Full bathrooms: 2
- 1/2 bathrooms: 1
- Main level bathrooms: 2
- Main level bedrooms: 1
Primary bedroom
- Level: Main
- Area: 182 Square Feet
- Dimensions: 13x14
Bedroom 2
- Level: Upper
- Area: 117 Square Feet
- Dimensions: 13x9
Bedroom 3
- Level: Upper
- Area: 110 Square Feet
- Dimensions: 11x10
Kitchen
- Level: Main
- Area: 121 Square Feet
- Dimensions: 11x11
Living room
- Level: Main
- Area: 351 Square Feet
- Dimensions: 27x13
Heating
- Hot Water
Cooling
- None
Appliances
- Included: Dishwasher
- Laundry: Laundry Closet, Upper Level
Features
- Attic Access, Ceiling Fan(s), Hardwood Floors, Eat-in Kitchen
- Flooring: Hardwood
- Basement: Partial,Unfinished
- Attic: Access Only
Interior area
- Total structure area: 2,376
- Total interior livable area: 2,376 sqft
- Finished area below ground: 0
Property
Features
- Levels: One and One Half
- Stories: 1
- Patio & porch: Covered
- Fencing: Fenced,Chain Link
Lot
- Size: 5,227 Square Feet
- Features: Corner Lot, Sidewalks
Details
- Additional structures: Storage
- Parcel number: 331214320294000016
- Horse amenities: None
Construction
Type & style
- Home type: SingleFamily
- Architectural style: Traditional
- Property subtype: Residential, Single Family Residence
Materials
- Wood Siding
- Foundation: Block, Crawl Space, Partial
Condition
- New construction: No
- Year built: 1975
Utilities & green energy
- Water: Private
Community & HOA
Community
- Subdivision: No Subdivision
HOA
- Has HOA: No
Location
- Region: New Castle
Financial & listing details
- Price per square foot: $61/sqft
- Tax assessed value: $88,800
- Annual tax amount: $926
- Date on market: 5/5/2026
- Cumulative days on market: 65 days
Estimated market value
Not available
Estimated sales range
Not available
Not available
Price history
| Date | Event | Price |
|---|---|---|
| 6/8/2026 | Price change | $139,000-4.1% |
Source: | ||
| 5/19/2026 | Price change | $145,000-2.7% |
Source: | ||
| 5/5/2026 | Listed for sale | $149,000-9.7% |
Source: | ||
| 1/29/2026 | Listing removed | $165,000$69/sqft |
Source: | ||
| 8/4/2025 | Listed for sale | $165,000+153.8%$69/sqft |
Source: | ||
| 12/8/2010 | Sold | $65,000+0.2%$27/sqft |
Source: | ||
| 8/21/2010 | Price change | $64,900-7.2%$27/sqft |
Source: ERA Integrity Real Estate #42258 Report a problem | ||
| 6/25/2010 | Listed for sale | $69,900+90.1%$29/sqft |
Source: ERA Integrity Real Estate #42258 Report a problem | ||
| 6/25/2009 | Sold | $36,767$15/sqft |
Source: Public Record Report a problem | ||
Public tax history
| Year | Property taxes | Tax assessment |
|---|---|---|
| 2025 | $926 +30.2% | $88,800 -4.1% |
| 2024 | $711 +14% | $92,600 +16.3% |
| 2023 | $624 +15.5% | $79,600 +15.9% |
| 2022 | $541 +0.1% | $68,700 +15.5% |
| 2021 | $540 +7% | $59,500 -2% |
| 2020 | $504 +6.2% | $60,700 +3.6% |
| 2019 | $475 -12.6% | $58,600 +4.8% |
| 2017 | $543 +13.1% | $55,900 -14.5% |
| 2016 | $480 +1.7% | $65,400 -4.8% |
| 2014 | $472 -1.8% | $68,700 +4.1% |
| 2013 | $481 +0.8% | $66,000 -1.2% |
| 2012 | $477 -30% | $66,800 -17.1% |
| 2011 | $682 -22.6% | $80,600 -12.1% |
| 2010 | $880 +9.1% | $91,700 |
| 2009 | $807 +94.9% | $91,700 +29.2% |
| 2007 | $414 | $71,000 -2.2% |
| 2006 | -- | $72,600 +8.2% |
| 2005 | -- | $67,100 |
Find assessor info on the county website
Monthly payment
Est. payment$--/mo
Payment breakdown
Explore the cost of this home by adjusting the details. Changes won't be saved.All calculations are estimates and provided by Zillow, Inc. for informational purposes only. Actual amounts may vary.
HOA fees may include property taxes on listings classified as Co-Ops. Contact the listing agent and/or owner for fee details.
Mortgage interest rates are dependent on a number of factors, including credit score, down payment, and repayment length. Interest rate data provided by Zillow Group Marketplace, Inc. as of 1/1/1970 from various mortgage lenders with which we have lead or other similar arrangements; the Estimated Payment is an average of those rates.
See how much you could borrow to make a competitive offer.
Climate risks
Neighborhood: 47362
Nearby schools
GreatSchools rating
- 4/10Eastwood Elementary SchoolGrades: PK-6Distance: 0.3 mi
- NANew Castle Area Vocational SchoolGrades: 6-12Distance: 1.1 mi
- 5/10New Castle High SchoolGrades: 9-12Distance: 1.1 mi
Schools provided by the listing agent
- Elementary: Eastwood Elementary School
- Middle: New Castle Middle School
- High: New Castle High School
Source: MIBOR as distributed by MLS GRID. This data may not be complete. We recommend contacting the local school district to confirm school assignments for this home.
A local agent can set up tours, give advice and negotiate with sellers.
A local lender can help you make sure your offer is ready when you are.
- Indiana
- Henry County
- New Castle
- 47362
- 1223 S 21st St