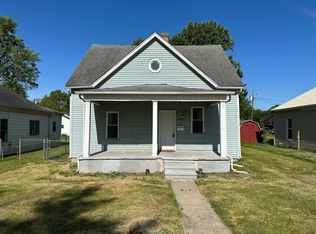
Dont miss out an excellent opportunity to purchase this efficient 2 bdrm 1 bath home located in Clinton Indiana. The first thing you notice as you pull up to this home on the south end of town is the inviting covered porch! Inside you will find adequate room sizes with tasteful updates over the last 4 years including, furnace, water heater, plumbing, windows, interior doors, flooring, paint, and the metal roof on this home is thought to be about 7 years old. This home also has an additional finished room that would make a great office space. The back yard is of ample size on a city lot and includes a garden shed for storage. This home would make someone a great little house rather it be for investors for rental properties, first time home owners, downsizers, and the like. Come see what you can do to put your mark on this adorable home! Call your favorite realtor today to schedule a showing!
For sale
Price cut: $10K (8/11)
$75,000
1223 S 7th St, Clinton, IN 47842
2beds
952sqft
Single Family Residence
Built in 1909
7,405 Square Feet Lot
$-- Zestimate®
$79/sqft
$-- HOA
What's special
Additional finished roomAdequate room sizesInviting covered porchMetal roofGarden shed for storageInterior doorsTasteful updates
- 75 days
- 424
- 27
Zillow last checked:
Listing updated:
Listed by:
SARAH RAHN 765-592-7687,
NEXTHOME REAL ESTATE CONNECTIONS
Source: THAAR,MLS#: 109943
Facts & features
Interior
Bedrooms & bathrooms
- Bedrooms: 2
- Bathrooms: 1
- Full bathrooms: 1
Primary bedroom
- Level: First
- Area: 208
- Dimensions: 16 x 13
Bedroom 2
- Level: First
- Area: 130
- Dimensions: 13 x 10
Bedroom 3
- Level: 0
Bedroom 4
- Level: 0
Bathroom 1
- Level: First
Bathroom 2
- Level: 0
Bathroom 3
- Level: 0
Kitchen
- Area: 169
- Dimensions: 13 x 13
Living room
- Area: 156
- Dimensions: 13 x 12
Office
- Level: First
- Area: 72
- Dimensions: 8 x 9
Cooling
- Wall/Window Unit(s)
Appliances
- Included: Refrigerator, Elec. Range/Oven
Features
- Flooring: New Floor Covering
- Windows: Vinyl Clad
- Basement: Partial Basement,Unfinished
- Has fireplace: No
Interior area
- Total structure area: 952
- Total interior livable area: 952 sqft
Property
Parking
- Parking features: No Garage
Features
- Stories: 1
- Patio & porch: Covered, Covered Stoop
Lot
- Size: 7,405 Square Feet
Details
- Additional structures: Shed(s)
- Parcel number: 831322220064.000002
- Zoning: r
Construction
Type & style
- Home type: SingleFamily
- Property subtype: Single Family Residence
Materials
- Vinyl Siding
- Roof: Metal
Condition
- Year built: 1909
Utilities & green energy
- Sewer: Public Sewer
Community & HOA
Community
- Subdivision: None
Location
- Region: Clinton
Financial & listing details
- Price per square foot: $79/sqft
- Tax assessed value: $66,000
- Annual tax amount: $466
- Date on market: 7/17/2026
- Inclusions: Fridge, Stove, Air Conditioner, Shed
- Exclusions: None
Estimated market value
Not available
Estimated sales range
Not available
$817/mo
Price history
| Date | Event | Price |
|---|---|---|
| 8/11/2026 | Price change | $75,000-11.8%$79/sqft |
Source:  THAAR #109943 Report a problem THAAR #109943 Report a problem | ||
| 8/5/2026 | Price change | $85,000-5.6%$89/sqft |
Source: THAAR #109943 Report a problem | ||
| 7/17/2026 | Listed for sale | $90,000+275%$95/sqft |
Source: THAAR #109943 Report a problem | ||
| 7/7/2022 | Sold | $24,001$25/sqft |
Source: Public Record Report a problem | ||
Public tax history
| Year | Property taxes | Tax assessment |
|---|---|---|
| 2025 | $466 -1.2% | $66,000 +25.5% |
| 2024 | $472 | $52,600 +8.2% |
| 2023 | -- | $48,600 -3.6% |
| 2022 | -- | $50,400 +11.5% |
| 2021 | -- | $45,200 +7.6% |
| 2020 | -- | $42,000 +43.3% |
| 2019 | -- | $29,300 |
| 2018 | -- | $29,300 +0.7% |
| 2017 | -- | $29,100 +2.5% |
| 2016 | -- | $28,400 +2.9% |
| 2014 | -- | $27,600 |
| 2013 | -- | $27,600 -6.4% |
| 2012 | -- | $29,500 -10.3% |
| 2011 | -- | $32,900 -6% |
| 2010 | $10 -89.5% | $35,000 -1.7% |
| 2009 | $96 -58.1% | $35,600 +5% |
| 2007 | $228 | $33,900 |
Find assessor info on the county website
Monthly payment
Est. payment
Payment breakdown
Explore the cost of this home by adjusting the details. Changes won't be saved.Climate risks
Neighborhood: 47842
Nearby schools
Schools provided by the listing agent
- Elementary: Central Elem
- Middle: S Vermillion MS
- High: S Vermillion
Source: THAAR. This data may not be complete. We recommend contacting the local school district to confirm school assignments for this home.

Similar homes
- $80,0002 bd1 ba910 sqft515 S 7th St, Clinton, IN 47842For Sale
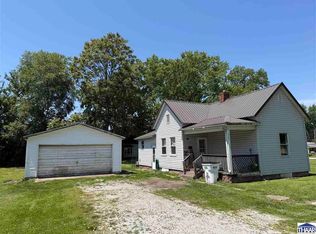
 MLS ID #109358, MICHELLE L TUCKER, MALONE REALTY. THAAR
 - $49,9001 bd1 ba800 sqft137 Sycamore St, Clinton, IN 47842For Sale
 MLS ID #110604, MICHELLE L TUCKER, MALONE REALTY. THAAR
 - $59,9003 bd2 ba1.2k sqft368 S Jackson St, Clinton, IN 47842For Sale
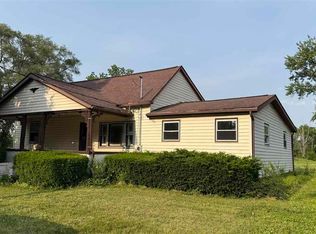 MLS ID #109787, STEPHANIE EGAN, CENTURY 21 ELITE. THAAR
 - $80,0001 bd1 ba648 sqft2251 5th Ave, Terre Haute, IN 47807For Sale
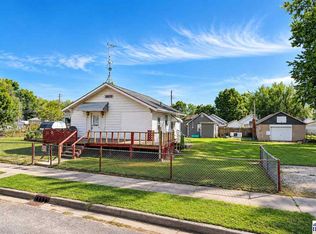 MLS ID #110619, KELSEY RICH, THE REAL ESTATE CONNECTION. THAAR
 - $79,9002 bd1 ba741 sqft2418 Maple Ave, Terre Haute, IN 47804For SaleMLS ID #110447, JOSUHA VIDA, PARADIGM REALTY SOLUTIONS, LLC. THAAR
- $69,9002 bd1 ba1.1k sqft1521 S 20th St, Terre Haute, IN 47803For SaleMLS ID #109994, KATHI KENNEDY, CENTURY 21 ELITE. THAAR
- $85,0002 bd1 ba1k sqft2430 N 6 1/2 St, Terre Haute, IN 47804For SaleMLS ID #110432, CARRIE MACE WOODARD, REMAX R.E.A.. THAAR
- $94,9002 bd1 ba1k sqft518 S Chicago Ave, Brazil, IN 47834For SaleMLS ID #110603, ELIZABETH NEWTON, HOOSIER HOMES AND LAND. THAAR
- $83,5002 bd1 ba1k sqft1930 Hendricks St, Terre Haute, IN 47804For SaleMLS ID #109645, JILL L HANNAH, REMAX R.E.A.. THAAR
- $75,0004 bd2 ba1.2k sqft1905 E Knight St, Brazil, IN 47834For Sale
 MLS ID #845870, Keri Hir, Keri Hir. NIRA as distributed by MLS GRID
 - $79,9002 bd1 ba1.3k sqft2350 2nd Ave, Terre Haute, IN 47807For SaleMLS ID #109745, JEREMY MONTGOMERY, REMAX R.E.A.. THAAR
- $79,9001 bd1 ba783 sqft1242 N 13th St, Terre Haute, IN 47807For SaleMLS ID #110572, FABIA W ATEKE, EXP REALTY,LLC. THAAR
- $69,9004 bd1 ba1.3k sqft924 N 14th St, Terre Haute, IN 47807For SaleMLS ID #110324, ANDREW SOUTHARD, Berkshire Hathaway HomeServices Newlin-Miller REALTORS®. THAAR
- $85,0003 bd1 ba1k sqft1039 8th Ave, Terre Haute, IN 47804For SaleMLS ID #110543, JENNY JONES, NEW BEGINNINGS REALTY AND PROPERTY MANAGEMENT. THAAR
- $70,0003 bd2 ba1.2k sqft1509 Liberty Ave, Terre Haute, IN 47807For SaleMLS ID #110225, DEVAN LUNCEFORD, TOTALIS REAL ESTATE SOLUTIONS. THAAR
- $60,0002 bd1 ba1k sqft1427 Chestnut St, Terre Haute, IN 47807For SaleMLS ID #110551, DUSTIN HULL, THE REAL ESTATE CONNECTION. THAAR
- $62,5002 bd1 ba1k sqft1901 2nd Ave, Terre Haute, IN 47807For SaleMLS ID #109871, MYRA TAYLOR, AMAZING REAL ESTATE, LLC. THAAR
