Welcome to Silver Tree—one of Lakewood’s most charming and centrally located townhome communities. Tucked away in a peaceful setting, this beautifully updated home is just minutes from Addenbrooke Park, Belmar Park, and all the shopping, dining, and entertainment at Belmar.
This two-story townhome features 2 spacious bedrooms and 2 bathrooms, with vaulted ceilings, skylights, and large windows that flood the space with natural light. Step into the inviting living room with updated LVP flooring, bright windows, and a cozy wood-burning fireplace—perfect for relaxing or entertaining.
The thoughtfully updated kitchen is a true highlight, featuring stainless steel appliances, a large sink, and a charming garden-style bay window that looks out over the private fenced patio. The cozy eat-in nook is enhanced by a built-in bench and decorative batten board, adding both character and functionality to the space.
Convenience continues with in-unit laundry (washer and dryer included), generous storage throughout, and a dedicated parking space right outside your front door. The community also offers plenty of guest parking, a clubhouse, and a refreshing pool for summer enjoyment.
HOA covers roof, building exterior, water, sewer, trash, recycle, pool, and snow removal which lowers homeowners insurance costs!
This move-in ready townhome combines comfort, style, and an unbeatable Lakewood location—don’t miss it!
Sold for $357,000
$357,000
1223 S Flower Circle #C, Lakewood, CO 80232
2beds
1,000sqft
Townhouse
Built in 1984
566 Square Feet Lot
$349,100 Zestimate®
$357/sqft
$1,792 Estimated rent
Home value
$349,100
$328,000 - $374,000
$1,792/mo
Zestimate® history
Owner options
List your home for rent
$1,792/mo
Rent Zestimate®
Find your next renter with Zillow Rental Manager. Plus, with online applications, you can quickly screen prospective tenants – for free.
$1,792/mo
Rent Zestimate®
Refinance and save
$2,418/mo
Est. payment
Refinancing to a lower rate could help reduce your monthly payments and save thousands over the life of the loan.
$2,418/mo
Est. payment
Explore your selling options
Work with a Zillow partner agent
Leverage their expertise and Zillow's premium Showcase listings to get your home seen by more buyers.
Get startedList with your own agent
Get your home in front of millions of buyers by listing it on Zillow.
Learn how to do itSell it yourself
Take full control of how buyers see your home on Zillow by listing For Sale by Owner (FSBO).
List your homeWhat's special
Refreshing poolCharming garden-style bay windowVaulted ceilingsStainless steel appliancesBuilt-in benchThoughtfully updated kitchenLarge windows
Zillow last checked:
Listing updated:
Listed by:
Melanie Erdmann 303-433-2288,
Guide Real Estate
Bought with:
Brandon Zagar, 100040842
Signature Real Estate Corp.
Source: REcolorado as distributed by MLS GRID,MLS#: 1530008
Facts & features
Interior
Bedrooms & bathrooms
- Bedrooms: 2
- Bathrooms: 2
- Full bathrooms: 1
- 3/4 bathrooms: 1
Primary bedroom
- Description: Big And Bright With Vaulted Ceilings And Skylights, Plus An Attached Full Bathroom For Convenience.
- Level: Upper
- Area: 240 Square Feet
- Dimensions: 16 x 15
Bedroom
- Description: Big And Bright Second Bedroom Or Perfect Work From Home Office. Skylights And Vaulted Ceiling Plus A Nice Sized Closet.
- Level: Upper
- Area: 160 Square Feet
- Dimensions: 16 x 10
Primary bathroom
- Description: Attached Full Bath With Vaulted Ceilings.
- Level: Upper
- Area: 48 Square Feet
- Dimensions: 6 x 8
Bathroom
- Description: Bathroom Has Walk - In Shower, Feels Very Spacious With Vaulted Ceilings.
- Level: Upper
- Area: 48 Square Feet
- Dimensions: 6 x 8
Dining room
- Description: Eat-In Kitchen Space With Built In Benches That Doubles As Additional Storage.
- Level: Main
- Area: 96 Square Feet
- Dimensions: 8 x 12
Kitchen
- Description: Bright Kitchen With Large West Facing Bay Window Overlooking The Private Back Patio.
- Level: Main
- Area: 104 Square Feet
- Dimensions: 8 x 13
Laundry
- Description: In Unit Stackable Washer And Dry Tied Into The Kitchen Area.
- Level: Main
- Area: 45 Square Feet
- Dimensions: 5 x 9
Living room
- Description: Cozy Front Room/Living Room With New Paint, Waterproof Lvp Flooring And 2 East Facing Windows, And A Wood Burning Fireplace.
- Level: Main
- Area: 176 Square Feet
- Dimensions: 16 x 11
Heating
- Forced Air, Natural Gas
Cooling
- Air Conditioning-Room
Appliances
- Included: Cooktop, Dishwasher, Disposal, Dryer, Microwave, Oven, Refrigerator, Washer
- Laundry: In Unit
Features
- Built-in Features, Ceiling Fan(s), Eat-in Kitchen, High Ceilings, Laminate Counters, Open Floorplan, Pantry, Smoke Free, Vaulted Ceiling(s)
- Flooring: Carpet, Vinyl
- Windows: Bay Window(s), Double Pane Windows, Skylight(s), Storm Window(s), Window Treatments
- Basement: Crawl Space
- Number of fireplaces: 1
- Fireplace features: Gas Log, Living Room
- Common walls with other units/homes: No One Above,No One Below,2+ Common Walls
Interior area
- Total structure area: 1,000
- Total interior livable area: 1,000 sqft
- Finished area above ground: 1,000
Property
Parking
- Total spaces: 1
- Details: Reserved Spaces: 1
Features
- Levels: Two
- Stories: 2
- Entry location: Ground
- Patio & porch: Front Porch, Patio
- Exterior features: Dog Run, Garden, Private Yard
- Fencing: Partial
Lot
- Size: 566 Square Feet
- Features: Greenbelt, Landscaped, Near Public Transit, Sprinklers In Front
Details
- Parcel number: 177367
- Special conditions: Standard
Construction
Type & style
- Home type: Townhouse
- Architectural style: Contemporary
- Property subtype: Townhouse
- Attached to another structure: Yes
Materials
- Brick, Frame, Wood Siding
- Foundation: Raised
- Roof: Composition
Condition
- Updated/Remodeled
- Year built: 1984
Utilities & green energy
- Sewer: Public Sewer
- Water: Public
- Utilities for property: Cable Available, Electricity Connected, Internet Access (Wired)
Community & HOA
Community
- Security: Smoke Detector(s)
- Subdivision: Silvertree
HOA
- Has HOA: Yes
- Amenities included: Pool
- Services included: Reserve Fund, Maintenance Grounds, Maintenance Structure, Recycling, Sewer, Snow Removal, Trash, Water
- HOA fee: $342 monthly
- HOA name: Silvertree Condominiums
- HOA phone: 303-457-1444
Location
- Region: Lakewood
Financial & listing details
- Price per square foot: $357/sqft
- Tax assessed value: $338,883
- Annual tax amount: $1,740
- Date on market: 7/17/2025
- Listing terms: Cash,Conventional,FHA,USDA Loan,VA Loan
- Exclusions: Seller's Personal Property
- Ownership: Individual
- Electric utility on property: Yes
- Road surface type: Paved
Price history
| Date | Event | Price |
|---|---|---|
| 8/27/2025 | Sold | $357,000+2%$357/sqft |
Source:  REcolorado as distributed by MLS GRID #1530008 Report a problem REcolorado as distributed by MLS GRID #1530008 Report a problem | ||
| 7/29/2025 | Pending sale | $350,000$350/sqft |
Source: REcolorado as distributed by MLS GRID #1530008 Report a problem | ||
| 7/17/2025 | Listed for sale | $350,000+18.6%$350/sqft |
Source: REcolorado as distributed by MLS GRID #1530008 Report a problem | ||
| 6/6/2024 | Listing removed | -- |
Source: Zillow Rentals Report a problem | ||
| 5/29/2024 | Listed for rent | $2,100$2/sqft |
Source: Zillow Rentals Report a problem | ||
| 5/26/2023 | Listing removed | -- |
Source: Zillow Rentals Report a problem | ||
| 5/22/2023 | Listed for rent | $2,100+90.9%$2/sqft |
Source: Zillow Rentals Report a problem | ||
| 6/30/2020 | Sold | $295,000+3.5%$295/sqft |
Source: Agent Provided Report a problem | ||
| 6/7/2020 | Pending sale | $285,000$285/sqft |
Source: Compass - Denver #9650145 Report a problem | ||
| 6/5/2020 | Listed for sale | $285,000+43.9%$285/sqft |
Source: Compass - Denver #9650145 Report a problem | ||
| 2/23/2016 | Sold | $198,000+20.1%$198/sqft |
Source: Public Record Report a problem | ||
| 12/1/2014 | Sold | $164,900+3.1%$165/sqft |
Source: Public Record Report a problem | ||
| 10/23/2014 | Price change | $159,900-2.5%$160/sqft |
Source: Kim Irving & Associates #7650280 Report a problem | ||
| 10/3/2014 | Listed for sale | $164,000+18.8%$164/sqft |
Source: Kim Irving & Associates #7650280 Report a problem | ||
| 9/28/2013 | Listing removed | $1,100$1/sqft |
Source: Irey & Company Property Services, Inc. Report a problem | ||
| 9/19/2013 | Listed for rent | $1,100$1/sqft |
Source: Irey & Company Property Services, Inc Report a problem | ||
| 1/28/2013 | Listing removed | $138,000$138/sqft |
Source: Kim Irving & Associates #1148628 Report a problem | ||
| 12/13/2012 | Listed for sale | $138,000+53.3%$138/sqft |
Source: Kim Irving & Associates #1148628 Report a problem | ||
| 2/13/2012 | Sold | $90,000-7.1%$90/sqft |
Source: Public Record Report a problem | ||
| 12/9/2011 | Listed for sale | $96,900-37.1%$97/sqft |
Source: urban companies #1054167 Report a problem | ||
| 11/9/2005 | Sold | $154,000+2.7%$154/sqft |
Source: Public Record Report a problem | ||
| 3/10/2004 | Sold | $150,000+10.4%$150/sqft |
Source: Public Record Report a problem | ||
| 1/12/2001 | Sold | $135,900+43.2%$136/sqft |
Source: Public Record Report a problem | ||
| 10/30/1997 | Sold | $94,900$95/sqft |
Source: Public Record Report a problem | ||
Public tax history
| Year | Property taxes | Tax assessment |
|---|---|---|
| 2025 | $1,740 +0.5% | $21,180 +11.6% |
| 2024 | $1,732 +3.9% | $18,977 |
| 2023 | $1,667 -1.4% | $18,977 +6.5% |
| 2022 | $1,690 +4.3% | $17,827 -2.8% |
| 2021 | $1,621 | $18,340 +3.9% |
| 2020 | $1,621 +1.3% | $17,646 |
| 2019 | $1,600 +19.2% | $17,646 +23.4% |
| 2018 | $1,343 | $14,302 |
| 2017 | $1,343 +35.1% | $14,302 +28.8% |
| 2016 | $994 +100% | $11,105 |
| 2015 | $497 -35.1% | $11,105 +40.4% |
| 2014 | $766 -8.4% | $7,912 |
| 2013 | $836 +2% | $7,912 -9.3% |
| 2012 | $819 -10.2% | $8,724 |
| 2011 | $912 +0.2% | $8,724 -10.7% |
| 2010 | $910 -15% | $9,770 |
| 2009 | $1,071 +0.2% | $9,770 -14.8% |
| 2008 | $1,069 +4.3% | $11,470 |
| 2007 | $1,025 +2.4% | $11,470 +5.2% |
| 2006 | $1,001 -2.5% | $10,900 -0.3% |
| 2005 | $1,027 +9% | $10,930 |
| 2004 | $942 -5% | $10,930 |
| 2003 | $991 +1.7% | $10,930 -3.6% |
| 2002 | $975 +11.4% | $11,340 +27% |
| 2001 | $875 -0.8% | $8,930 |
| 2000 | $882 | $8,930 |
Find assessor info on the county website
Neighborhood: 80232
Nearby homes
- $345,3003 bd2 ba789 sqft1223 S Flower Cir APT F, Lakewood, CO 80232Off Market
- $344,5002 bd3 ba1k sqft1223 S Flower Cir APT E, Lakewood, CO 80232Off Market
- $361,7002 bd2 ba1k sqft1223 S Flower Cir APT D, Lakewood, CO 80232Off Market
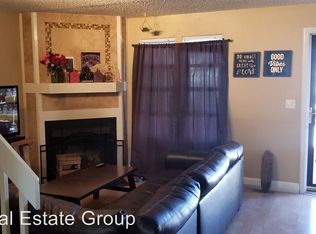
- $348,5002 bd2 ba1k sqft1223 S Flower Cir APT B, Lakewood, CO 80232Off Market
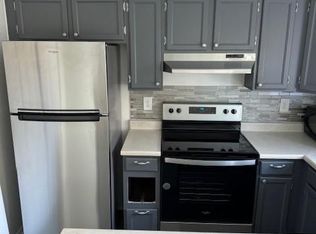
- $359,6003 bd2 ba1.1k sqft1250 S Flower Cir APT D, Lakewood, CO 80232Off Market
- $344,9002 bd2 ba1k sqft1250 S Flower Cir APT C, Lakewood, CO 80232Off Market
- $334,9002 bd2 ba1k sqft1250 S Flower Cir APT B, Lakewood, CO 80232Off Market
- $334,6002 bd2 ba900 sqft1250 S Flower Cir APT A, Lakewood, CO 80232Off Market
Nearby schools
GreatSchools rating
- 7/10Patterson Elementary SchoolGrades: PK-6Distance: 0.2 mi
- 3/10Alameda International High SchoolGrades: 7-12Distance: 0.8 mi
Schools provided by the listing agent
- Elementary: Patterson
- Middle: Alameda Int'l
- High: Alameda Int'l
- District: Jefferson County R-1
Source: REcolorado as distributed by MLS GRID. This data may not be complete. We recommend contacting the local school district to confirm school assignments for this home.
Get a cash offer in 3 minutes
Find out how much your home could sell for in as little as 3 minutes with a no-obligation cash offer.
Estimated market value
$349,100
Get a cash offer in 3 minutes
Find out how much your home could sell for in as little as 3 minutes with a no-obligation cash offer.
Estimated market value
$349,100
- Colorado
- Jefferson County
- Lakewood
- 80232
- 1223 S Flower Circle Unit C
Nearby cities
Nearby neighborhoods
Nearby zip codes
Other Lakewood Topics
