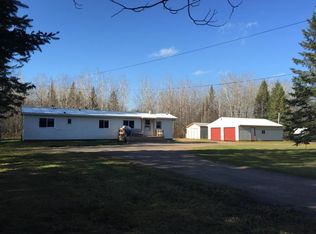
Join the Island life! Must see this cozy home tucked into the woods on just over 10 acres. 1 and 1/2 car garage off to the side and a nice size shed/work shop with a little wood stove to keep cozy while you work. Very clean, and just 2 mins from the ferry. Call today for your showing.
Sold
Price Unknown
1223 S Westshore Dr, Sault Sainte Marie, MI 49783
3beds
880sqft
Single Family Residence
Built in 1960
10.07 Acres Lot
$189,300 Zestimate®
$--/sqft
$1,786 Estimated rent
Home value
$189,300
$172,000 - $208,000
$1,786/mo
Zestimate® history
Owner options
List your home for rent
$1,786/mo
Rent Zestimate®
Find your next renter with Zillow Rental Manager. Plus, with online applications, you can quickly screen prospective tenants – for free.
$1,786/mo
Rent Zestimate®
Refinance and save
Refinancing to a lower rate could help reduce your monthly payments and save thousands over the life of the loan.
Explore your selling options
Work with a Zillow partner agent
Leverage their expertise and Zillow's premium Showcase listings to get your home seen by more buyers.
Get startedList with your own agent
Get your home in front of millions of buyers by listing it on Zillow.
Learn how to do itSell it yourself
Take full control of how buyers see your home on Zillow by listing For Sale by Owner (FSBO).
List your homeWhat's special
Zillow last checked:
Listing updated:
Listed by:
Chase Teeple,
CENTURY 21 Advantage Plus
Bought with:
CENTURY 21 Advantage Plus
Source: EUPBR,MLS#: 24-689
Facts & features
Interior
Bedrooms & bathrooms
- Bedrooms: 3
- Bathrooms: 1
- Full bathrooms: 1
Bedroom 1
- Level: Main
- Area: 89.48 Square Feet
- Dimensions: 11.06 x 8.09
Bedroom 2
- Level: Second
- Area: 122.54 Square Feet
- Dimensions: 11.11 x 11.03
Bedroom 3
- Level: Second
- Area: 122.54 Square Feet
- Dimensions: 11.11 x 11.03
Primary bathroom
- Level: Main
- Area: 29.06 Square Feet
- Dimensions: 7.07 x 4.11
Other
- Level: Main
- Area: 166.04 Square Feet
- Dimensions: 11.04 x 15.04
Laundry
- Level: Main
- Area: 66.47 Square Feet
- Dimensions: 6.01 x 11.06
Living room
- Level: Main
- Area: 226.2 Square Feet
- Dimensions: 15.04 x 15.04
Heating
- Floor Furnace, Propane
Cooling
- None
Appliances
- Included: Dryer, Gas Range, Refrigerator, Washer
- Laundry: Main Level
Features
- Windows: Double Pane Windows
Interior area
- Total structure area: 880
- Total interior livable area: 880 sqft
- Finished area above ground: 880
- Finished area below ground: 0
Property
Features
- Levels: Two
- Stories: 2
Lot
- Size: 10.07 Acres
- Features: Irregular Lot
Details
- Additional structures: Outbuilding, Shed(s)
- Parcel number: 01301200900
Construction
Type & style
- Home type: SingleFamily
- Property subtype: Single Family Residence
Materials
- Vinyl Siding
- Foundation: Slab
- Roof: Metal
Condition
- Year built: 1960
Utilities & green energy
- Sewer: Septic Tank
- Water: Drilled Well
Community & HOA
Location
- Region: Sault Sainte Marie
Financial & listing details
- Tax assessed value: $93,400
- Annual tax amount: $647
- Date on market: 7/28/2024
- Listing terms: Cash,Conventional,FHA
Price history
| Date | Event | Price |
|---|---|---|
| 9/24/2024 | Sold | --0 |
Source: EUPBR #24-689 Report a problem | ||
| 8/27/2024 | Listed for sale | $160,000$182/sqft |
Source: EUPBR #24-689 Report a problem | ||
| 8/2/2024 | Contingent | $160,000$182/sqft |
Source: EUPBR #24-689 Report a problem | ||
| 7/28/2024 | Listed for sale | $160,000$182/sqft |
Source: EUPBR #24-689 Report a problem | ||
Public tax history
| Year | Property taxes | Tax assessment |
|---|---|---|
| 2025 | $647 | $46,700 +30.8% |
| 2024 | -- | $35,700 +25.7% |
| 2023 | -- | $28,400 +4% |
| 2022 | -- | $27,300 +1.1% |
| 2021 | -- | $27,000 +3.4% |
| 2020 | $715 +1.9% | $26,100 |
| 2019 | $702 +61.4% | $26,100 +5.7% |
| 2018 | $435 +165.1% | $24,700 +2.9% |
| 2017 | $164 +0.9% | $24,000 +23.7% |
| 2016 | $163 -20.9% | $19,400 -25.7% |
| 2011 | $206 -54.9% | $26,100 +5.7% |
| 2010 | $456 | $24,700 |
Find assessor info on the county website
Neighborhood: 49783
Nearby homes
- $156,800-- bd-- ba-- sqft1127 S Westshore Dr, Sault Sainte Marie, MI 49783Off Market
- $147,0002 bd2 ba1k sqft1058 S Westshore Dr, Sault Sainte Marie, MI 49783Off Market
- $19,000-- bd-- ba-- sqft5259 E 1 1/2 Mile Rd, Sault Sainte Marie, MI 49783Off Market
- $257,5003 bd2 ba1.8k sqft1262 S Westshore Dr, Sault Sainte Marie, MI 49783Off Market

- $--1 bd1 ba826 sqft973 S Westshore Dr, Sault Sainte Marie, MI 49783Sold
- $3,600-- bd-- ba-- sqft973 S Westshore Dr, Sault Sainte Marie, MI 49783Off Market
- $13,000-- bd-- ba-- sqft973 S Westshore Dr, Sault Sainte Marie, MI 49783Off Market
- $13,000-- bd-- ba-- sqft973 S Westshore Dr, Sault Sainte Marie, MI 49783Off Market
Nearby schools
GreatSchools rating
- 7/10Lincoln SchoolGrades: PK-7Distance: 4.1 mi
- 5/10Sault Area High SchoolGrades: 8-12Distance: 4.2 mi
- 7/10Sault Area Middle SchoolGrades: 5-10Distance: 4.3 mi
- Michigan
- Chippewa County
- Sault Sainte Marie
- 49783
- 1223 S Westshore Dr
Nearby cities
Nearby zip codes
Other Sault Sainte Marie Topics
- Apartments for Rent in 49783
- Houses for Sale in 49783
- Houses for Rent in 49783
- 49783 Real Estate
- Sault Sainte Marie Condos
- Houses for Sale in Sault Sainte Marie
- Newest Listings in Sault Sainte Marie
- Sault Sainte Marie Home Values
- Sault Sainte Marie Real Estate Agents
- Sault Sainte Marie Refinance
- Sault Sainte Marie Mortgage Rates
