5 Bedrooms / 3 Bathrooms + Office + Bonus Room
Located in the highly desirable Timberbrook community in Justin, this spacious, well-maintained home is only 5 years old and offers a flexible floor plan with thoughtful upgrades throughout.
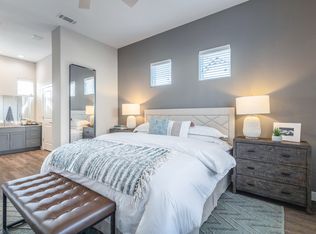
The first floor features a private primary suite with a large walk-in closet, dual vanities, soaking tub, and separate walk-in shower. You'll also find a second bedroom and dedicated office.
Upstairs includes three additional bedrooms, a full bath, and a large bonus room perfect for a media room, playroom, home gym, or game room.
Features include:
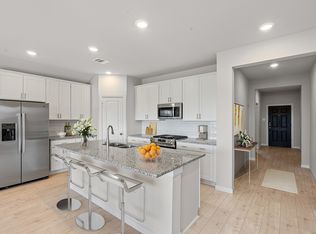
Open-concept living, dining, and kitchen area
Large pantry
Extended covered back patio
Tile flooring throughout main living areas
Carpet in bedrooms
Two attic access points with ample storage
Permanent Gemstone Lights with customizable app-controlled lighting
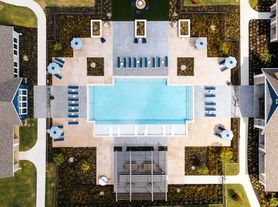
Enjoy all that Timberbrook has to offer, including walking trails, a dog park, community pool, playgrounds, and a family-friendly atmosphere. The home is within walking distance of neighborhood amenities and just minutes from Justin Elementary, Peterson Park, shopping, and dining.
Pets considered on a case-by-case basis with landlord approval. $400 non-refundable pet fee per pet. No aggressive breeds. Pet agreement and current vaccination records required.
Showings by appointment only. Please do not disturb current tenants.
Deposit due at signing. Renter responsible for all utilities (water, gas, electric, internet) and yard maintenance.
House for rent
Accepts Zillow applications
$3,450/mo
1223 Sagewood Dr, Justin, TX 76247
5beds
3,394sqft
This listing now includes required monthly fees in the total monthly price. Price shown reflects the lease term provided. Learn more|
Single family residence
Available Sat Aug 8 2026
Cats, dogs OK
Air conditioner, central air
Attached garage parking
Central, forced air
What's special
Carpet in bedroomsDedicated officeExtended covered back patioBonus roomFlexible floor planLarge walk-in closetSoaking tub
- 53 days |
- -- |
- -- |
Zillow last checked:
Listing updated:
Travel times
Facts & features
Interior
Bedrooms & bathrooms
- Bedrooms: 5
- Bathrooms: 3
- Full bathrooms: 3
Heating
- Central, Forced Air
Cooling
- Air Conditioner, Central Air
Appliances
- Included: Dishwasher, Freezer, Microwave Oven, Oven, Refrigerator
Features
- Walk In Closet
- Flooring: Carpet, Tile
Interior area
- Total interior livable area: 3,394 sqft
Property
Parking
- Parking features: Attached, Garage
- Has attached garage: Yes
- Details: Contact manager
Features
- Patio & porch: Patio
Details
- Additional structures: Garage(s)
- Parcel number: R957173
Construction
Type & style
- Home type: SingleFamily
- Property subtype: Single Family Residence
Community & HOA
HOA
- Amenities included: Trail(s)
Location
- Region: Justin
Financial & listing details
- Lease term: 1 Year
Price history
| Date | Event | Price |
|---|---|---|
| 7/18/2026 | Price change | $3,450-1.4%$1/sqft |
Source: Zillow Rentals Report a problem | ||
| 7/4/2026 | Price change | $3,500-2.8%$1/sqft |
Source: Zillow Rentals Report a problem | ||
| 6/5/2026 | Listed for rent | $3,600+5.9%$1/sqft |
Source: Zillow Rentals Report a problem | ||
| 5/28/2025 | Listing removed | $3,400$1/sqft |
Source: Zillow Rentals Report a problem | ||
| 5/23/2025 | Listed for rent | $3,400$1/sqft |
Source: Zillow Rentals Report a problem | ||
Neighborhood: 76247
Nearby schools
GreatSchools rating
- 5/10Justin Elementary SchoolGrades: PK-5Distance: 1.6 mi
- 7/10Gene Pike Middle SchoolGrades: 6-8Distance: 5.4 mi
- 5/10Northwest High SchoolGrades: 9-12Distance: 5.4 mi