First floor Unit in Lexington Green II. Close to Woodfield Mall, shopping, dining and entertainment, near all major expressways and quick access to buses and trains. Excellent schools (Collins/Margaret Mead/Conant). LARGE 2 BEDROOMS 2 FULL BATHROOMS condominium with attached one car garage, hand-scraped bamboo wood flooring throughout and ceramic tiles in the kitchen and bathrooms. Modern kitchen with stainless steel appliances, beverage fridge, solid birchwood counter-tops, soft-close drawers and inside cabinets lights, heated sub-floors & kitchen island. Master bedroom has a walk-in closet with built in shelving, and master bathroom. Sliding glass doors in the kitchen and living room both open to a patio. In unit laundry with a full size washer and dryer. Walking distance to surrounding parks and 1 min walking to the pool. The community offers a small park for the subdivision children to enjoy, walking paths and a clubhouse for hosting parties. Low HOA assessments.
Closed
$307,270
1223 Sandhurst Ct Unit D-1, Schaumburg, IL 60193
2beds
1,095sqft
Condominium, Single Family Residence
Built in 1982
-- sqft lot
$313,000 Zestimate®
$281/sqft
$2,287 Estimated rent
Home value
$313,000
$282,000 - $344,000
$2,287/mo
Zestimate® history
Owner options
List your home for rent
$2,287/mo
Rent Zestimate®
Find your next renter with Zillow Rental Manager. Plus, with online applications, you can quickly screen prospective tenants – for free.
$2,287/mo
Rent Zestimate®
Refinance and save
$2,379/mo
Est. payment
Refinancing to a lower rate could help reduce your monthly payments and save thousands over the life of the loan.
$2,379/mo
Est. payment
Explore your selling options
Work with a Zillow partner agent
Leverage their expertise and Zillow's premium Showcase listings to get your home seen by more buyers.
Get startedList with your own agent
Get your home in front of millions of buyers by listing it on Zillow.
Learn how to do itSell it yourself
Take full control of how buyers see your home on Zillow by listing For Sale by Owner (FSBO).
List your homeWhat's special
Clubhouse for hosting partiesKitchen islandWalking pathsAttached one car garageHeated sub-floorsSolid birchwood counter-topsBeverage fridge
Zillow last checked:
Listing updated:
Listed by:
Nancy Sliwa 630-954-4600,
Coldwell Banker Realty
Bought with:
Shannon Bremner, CSC,SRES
Keller Williams Success Realty
Source: MRED as distributed by MLS GRID,MLS#: 12570235
Facts & features
Interior
Bedrooms & bathrooms
- Bedrooms: 2
- Bathrooms: 2
- Full bathrooms: 2
Rooms
- Room types: Walk In Closet, Foyer, Other Room
Primary bedroom
- Features: Flooring (Engineered Hardwood), Window Treatments (Blinds), Bathroom (Full)
- Level: Main
- Area: 176 Square Feet
- Dimensions: 16X11
Bedroom 2
- Features: Flooring (Engineered Hardwood), Window Treatments (Blinds)
- Level: Main
- Area: 120 Square Feet
- Dimensions: 12X10
Dining room
- Features: Flooring (Engineered Hardwood)
- Level: Main
- Area: 90 Square Feet
- Dimensions: 10X9
Foyer
- Features: Flooring (Engineered Hardwood)
- Level: Main
- Area: 24 Square Feet
- Dimensions: 4X6
Kitchen
- Features: Kitchen (Eating Area-Table Space, Pantry-Closet), Flooring (Ceramic Tile)
- Level: Main
- Area: 150 Square Feet
- Dimensions: 15X10
Laundry
- Features: Flooring (Ceramic Tile)
- Level: Main
- Area: 49 Square Feet
- Dimensions: 7X7
Living room
- Features: Flooring (Engineered Hardwood), Window Treatments (Blinds)
- Level: Main
- Area: 255 Square Feet
- Dimensions: 17X15
Other
- Features: Flooring (Other)
- Level: Main
- Area: 77 Square Feet
- Dimensions: 11X7
Walk in closet
- Features: Flooring (Engineered Hardwood)
- Level: Main
- Area: 35 Square Feet
- Dimensions: 7X5
Heating
- Natural Gas
Cooling
- Central Air
Appliances
- Included: Double Oven, Microwave, Dishwasher, Refrigerator, Washer, Dryer, Stainless Steel Appliance(s), Wine Refrigerator
- Laundry: Washer Hookup, Gas Dryer Hookup, In Unit
Features
- 1st Floor Bedroom, 1st Floor Full Bath, Walk-In Closet(s)
- Flooring: Laminate
- Basement: None
Interior area
- Total structure area: 0
- Total interior livable area: 1,095 sqft
Property
Parking
- Total spaces: 1
- Parking features: Asphalt, Garage Door Opener, Yes, Garage Owned, Attached, Garage
- Attached garage spaces: 1
- Has uncovered spaces: Yes
Accessibility
- Accessibility features: No Disability Access
Features
- Patio & porch: Patio
Lot
- Size: 1,221 Square Feet
- Features: Common Grounds, Cul-De-Sac
Details
- Parcel number: 07243020161365
- Special conditions: None
- Other equipment: Intercom
Construction
Type & style
- Home type: Condo
- Property subtype: Condominium, Single Family Residence
Materials
- Brick, Cedar
- Roof: Asphalt
Condition
- New construction: No
- Year built: 1982
- Major remodel year: 2018
Details
- Builder model: First floor
Utilities & green energy
- Electric: Circuit Breakers
- Sewer: Public Sewer
- Water: Public
Community & HOA
HOA
- Has HOA: Yes
- Amenities included: Park, Party Room, Pool, Security Door Lock(s)
- Services included: Insurance, Clubhouse, Exterior Maintenance, Lawn Care, Scavenger, Snow Removal
- HOA fee: $174 monthly
Location
- Region: Schaumburg
Financial & listing details
- Price per square foot: $281/sqft
- Tax assessed value: $190,690
- Annual tax amount: $5,342
- Date on market: 2/23/2026
- Listing terms: Cash
- Ownership: Fee Simple
Price history
| Date | Event | Price |
|---|---|---|
| 3/31/2026 | Sold | $307,270-0.7%$281/sqft |
Source:  MRED as distributed by MLS GRID #12570235 Report a problem MRED as distributed by MLS GRID #12570235 Report a problem | ||
| 2/25/2026 | Contingent | $309,500$283/sqft |
Source: MRED as distributed by MLS GRID #12570235 Report a problem | ||
| 2/23/2026 | Listed for sale | $309,500+43.1%$283/sqft |
Source: MRED as distributed by MLS GRID #12570235 Report a problem | ||
| 8/30/2019 | Sold | $216,250-3.9%$197/sqft |
Source: MRED as distributed by MLS GRID #10380735 Report a problem | ||
| 6/27/2019 | Pending sale | $225,000$205/sqft |
Source: Optimus Realty Inc #10380735 Report a problem | ||
| 6/18/2019 | Listed for sale | $225,000$205/sqft |
Source: Optimus Realty Inc #10380735 Report a problem | ||
| 5/22/2019 | Pending sale | $225,000$205/sqft |
Source: Optimus Realty Inc #10380735 Report a problem | ||
| 5/15/2019 | Listed for sale | $225,000+200%$205/sqft |
Source: Optimus Realty Inc #10380735 Report a problem | ||
| 6/8/2013 | Listing removed | $75,000$68/sqft |
Source: Coldwell Banker Residential Brokerage - Northwest #08162584 Report a problem | ||
| 6/7/2013 | Pending sale | $75,000$68/sqft |
Source: Coldwell Banker Residential Brokerage - Northwest #08162584 Report a problem | ||
| 3/4/2013 | Price change | $75,000-21.1%$68/sqft |
Source: Coldwell Banker Residential Brokerage - Northwest #08162584 Report a problem | ||
| 2/26/2013 | Listed for sale | $95,000$87/sqft |
Source: Coldwell Residential Brokerage #08162584 Report a problem | ||
| 12/17/2012 | Listing removed | $95,000$87/sqft |
Source: Coldwell Banker Residential Brokerage - Northwest #08162584 Report a problem | ||
| 9/20/2012 | Listed for sale | $95,000-36.2%$87/sqft |
Source: Coldwell Residential Brokerage #08162584 Report a problem | ||
| 11/5/2011 | Listing removed | $149,000$136/sqft |
Source: Baird & Warner Real Estate #07520667 Report a problem | ||
| 12/9/2010 | Price change | $149,000-0.7%$136/sqft |
Source: Baird & Warner - Barrington #07520667 Report a problem | ||
| 7/9/2010 | Price change | $150,000-3.2%$137/sqft |
Source: Baird & Warner - Barrington #07520667 Report a problem | ||
| 6/25/2010 | Price change | $155,000-2.5%$142/sqft |
Source: Baird & Warner - Barrington #07520667 Report a problem | ||
| 5/12/2010 | Listed for sale | $159,000$145/sqft |
Source: Baird & Warner - Barrington #07520667 Report a problem | ||
Public tax history
| Year | Property taxes | Tax assessment |
|---|---|---|
| 2024 | $5,549 +3.9% | $19,069 |
| 2023 | $5,342 +3.1% | $19,069 |
| 2022 | $5,180 +11.3% | $19,069 +24.2% |
| 2021 | $4,654 +1.8% | $15,354 |
| 2020 | $4,574 +25.1% | $15,354 -10.1% |
| 2019 | $3,656 +45.6% | $17,070 +44.6% |
| 2018 | $2,511 +0.9% | $11,802 |
| 2017 | $2,489 -3.2% | $11,802 |
| 2016 | $2,570 +15% | $11,802 +17% |
| 2015 | $2,234 +0.4% | $10,091 |
| 2014 | $2,226 -23.5% | $10,091 |
| 2013 | $2,909 -11.1% | $10,091 -18.5% |
| 2012 | $3,272 +4.8% | $12,389 |
| 2011 | $3,121 -4% | $12,389 -3.1% |
| 2010 | $3,252 +48.9% | $12,780 -18.7% |
| 2009 | $2,184 +257.1% | $15,712 -8.5% |
| 2008 | $612 -65.7% | $17,180 -1.7% |
| 2007 | $1,782 +123% | $17,483 +12.6% |
| 2006 | $799 -2.5% | $15,522 |
| 2005 | $820 -2.2% | $15,522 |
| 2004 | $838 -14% | $15,522 +33.6% |
| 2003 | $975 +5.3% | $11,617 |
| 2002 | $926 -15% | $11,617 -7.1% |
| 2001 | $1,089 +3.7% | $12,509 +22.1% |
| 2000 | $1,050 -5.6% | $10,249 |
| 1999 | $1,112 | $10,249 |
Find assessor info on the county website
Neighborhood: 60193
Nearby homes
- $303,9002 bd2 ba1.2k sqft211 Scarsdale Ct UNIT A1, Schaumburg, IL 60193Off Market
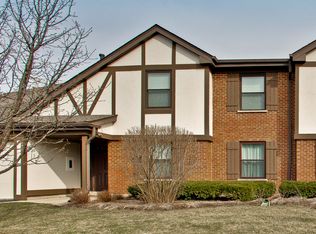
- $265,0003 bd2 ba1.2k sqft211 Scarsdale Ct UNIT A2, Schaumburg, IL 60193Sold
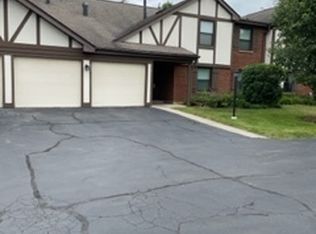
- $286,8002 bd-- ba670k sqft211 Scarsdale Ct UNIT B1, Schaumburg, IL 60193Off Market
- $282,7002 bd-- ba670k sqft211 Scarsdale Ct UNIT B2, Schaumburg, IL 60193Off Market
- $283,4002 bd2 ba1k sqft214 Scarsdale Ct UNIT D1, Schaumburg, IL 60193Off Market
- $281,8002 bd-- ba670k sqft214 Scarsdale Ct UNIT D2, Schaumburg, IL 60193Off Market
- $288,1002 bd-- ba670k sqft214 Scarsdale Ct UNIT B1, Schaumburg, IL 60193Off Market
- $283,9002 bd-- ba670k sqft214 Scarsdale Ct UNIT B2, Schaumburg, IL 60193Off Market
- $263,8002 bd-- ba670k sqft212 Scarsdale Ct UNIT C1, Schaumburg, IL 60193Off Market
Nearby schools
GreatSchools rating
- 9/10Michael Collins Elementary SchoolGrades: K-6Distance: 1.1 mi
- 9/10Margaret Mead Junior High SchoolGrades: 7-8Distance: 1 mi
- 10/10J B Conant High SchoolGrades: 9-12Distance: 1.2 mi
Schools provided by the listing agent
- Elementary: Michael Collins Elementary Schoo
- Middle: Michael Collins Elementary Schoo
- High: J B Conant High School
- District: 54
Source: MRED as distributed by MLS GRID. This data may not be complete. We recommend contacting the local school district to confirm school assignments for this home.
Get a cash offer in 3 minutes
Find out how much your home could sell for in as little as 3 minutes with a no-obligation cash offer.
Estimated market value
$313,000
Get a cash offer in 3 minutes
Find out how much your home could sell for in as little as 3 minutes with a no-obligation cash offer.
Estimated market value
$313,000
- Illinois
- Cook County
- Schaumburg
- 60193
- 1223 Sandhurst Ct Unit D-1
Nearby cities
Nearby neighborhoods
Nearby zip codes
Other Schaumburg Topics
