Skip main navigation
Closed
  • $640,000

    1223 Selma St, Mobile, AL 36604

    4beds
    3,032sqft
    Residential
    Built in 1904
    7,749.32 Square Feet Lot
    $637,700 Zestimate®
    $211/sqft
    $3,258 Estimated rent

    Home value

    $637,700

    $587,000 - $695,000

    $3,258/mo

    Zestimate® history
    Loading
    Loading...

    Owner options

    List your home for rent

    $3,258/mo

    Rent Zestimate®

    Find your next renter with Zillow Rental Manager. Plus, with online applications, you can quickly screen prospective tenants – for free.

    Learn more

    $3,258/mo

    Rent Zestimate®

    Refinance and save

    $2,983/mo

    Est. payment

    Refinancing to a lower rate could help reduce your monthly payments and save thousands over the life of the loan.

    See today's rates

    $2,983/mo

    Est. payment

    Explore your selling options

    Work with a Zillow partner agent

    Leverage their expertise and Zillow's premium Showcase listings to get your home seen by more buyers.

    Get started

    List with your own agent

    Get your home in front of millions of buyers by listing it on Zillow.

    Learn how to do it

    Sell it yourself

    Take full control of how buyers see your home on Zillow by listing For Sale by Owner (FSBO).

    List your home

    What's special

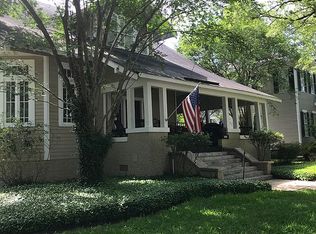
    Enjoy living in the Historic Oakleigh Garden District, one of Mobile’s most charming neighborhoods. The perfect blend of historic character and modern convenience. The L-shaped front porch welcomes you into the foyer with its cascading staircase. High ceilings, beautiful Hardwood floors & exquisite Trim & Moldings & an abundance of natural light. The Formal Living room with a working gas log fireplace, (1 of 5 total fireplaces in the home—4 of which are decorative). Dining Room with built-in cabinetry is perfect for hosting dinner parties. The Kitchen features a striking marble-topped island, along with a cozy dining area. Lighted glass cabinets, abundant storage with drawers and pull-outs, a gas stove (approx. 12 years old), new dishwasher, and a convenient pot filler make this kitchen both beautiful and functional. From the kitchen, doors open onto a large composite deck that overlooks a gorgeous backyard—ideal for entertaining, relaxing, or enjoying the peaceful surroundings. Having 4 bedrooms (2 up & 2 Down) is the most ideal bedroom set up of all. There can even be 2 Primary bedrooms. Downstairs even has an office nook. There is a library (or office) & a loft area or extra TV Room. The primary bath has a garden tub & separate commode & multiple closets. The second upstairs bath has a clawfoot tub & another guest bedroom. At the back of the property, you’ll find a studio built in 2015, fully wired for heating and air conditioning—an ideal space for artists, a home office, or a creative retreat. The studio also includes two additional storage areas, one has held a small car & the other features a cold sink, offering flexibility and practicality. Updates include upstairs insulated windows=2022, Dishwasher=2024 Hot water heater=2024 Roof=2021, New Gasline=2022, composite deck=2022 Heat & AC Upstairs unit approx.=3years ago & downstairs approx.=4years ago. *Listing Broker makes no representation of accuracy of sq ft. Buyer to verify. Any/All updates per seller.* B

    Zillow last checked:

    Listing updated:

    Listed by:

    Kevin Loper kevinloper@robertsbrothers.com,

    Roberts Brothers West

    Bought with:

    Bryan Olson

    Roberts Brothers TREC

    Source: Baldwin Realtors,MLS#: 385862MLS Logo

    Facts & features

    Interior

    Bedrooms & bathrooms
    • Bedrooms: 4
    • Bathrooms: 3
    • Full bathrooms: 3
    • Main level bedrooms: 2
    Primary bedroom
    • Features: 1st Floor Primary, Walk-In Closet(s)
    • Level: Main
    • Area: 225
    • Dimensions: 15 x 15
    Bedroom 2
    • Level: Main
    • Area: 132
    • Dimensions: 12 x 11
    Bedroom 3
    • Level: Second
    • Area: 240
    • Dimensions: 16 x 15
    Bedroom 4
    • Level: Second
    • Area: 224
    • Dimensions: 16 x 14
    Primary bathroom
    • Features: Soaking Tub, Shower Only
    Dining room
    • Features: Separate Dining Room
    • Level: Main
    • Area: 270
    • Dimensions: 18 x 15
    Kitchen
    • Level: Main
    • Area: 210
    • Dimensions: 15 x 14
    Living room
    • Level: Main
    • Area: 240
    • Dimensions: 16 x 15
    Heating
    • Natural Gas
    Cooling
    • Electric, Ceiling Fan(s)
    Appliances
    • Included: Dishwasher, Disposal, Gas Range
    • Laundry: Main Level
    Features
    • Breakfast Bar
    • Flooring: Tile, Wood
    • Has basement: No
    • Number of fireplaces: 5
    • Fireplace features: Living Room, Master Bedroom, See Remarks, Gas
    Interior area
    • Total structure area: 3,032
    • Total interior livable area: 3,032 sqft

    Property

    Parking
    • Total spaces: 2
    • Parking features: None
    Features
    • Levels: Two
    • Patio & porch: Front Porch
    • Has view: Yes
    • View description: None
    • Waterfront features: No Waterfront
    Lot
    • Size: 7,749 sqft
    • Dimensions: 50 x 155
    • Features: Less than 1 acre, Level
    Details
    • Parcel number: 2910223004047XXX
    • Zoning description: Single Family Residence

    Construction

    Type & style
    • Home type: SingleFamily
    • Architectural style: Traditional
    • Property subtype: Residential
    Materials
    • Wood Siding
    • Foundation: Pillar/Post/Pier
    • Roof: Composition
    Condition
    • Resale
    • New construction: No
    • Year built: 1904

    Utilities & green energy

    • Electric: Alabama Power

    Community & neighborhood

    Community
    • Community features: Playground
    Location
    • Region: Mobile
    • Subdivision: Oakleigh Historical District

    Other

    Other facts
    • Price range: $640K - $640K
    • Ownership: Whole/Full

    Price history

    DateEventPrice
    3/11/2026Sold$640,000-3.8%$211/sqft
    Source: Baldwin Realtors #385862 Report a problem
    2/6/2026Pending sale$665,000$219/sqft
    Source: GCMLS #7650484 Report a problem
    12/2/2025Price change$665,000-0.1%$219/sqft
    Source: Baldwin Realtors #385862 Report a problem
    11/25/2025Price change$665,900+0.1%$220/sqft
    Source: Roberts Brothers #385862 Report a problem
    11/24/2025Price change$665,000-0.1%$219/sqft
    Source: GCMLS #7650484 Report a problem
    11/24/2025Price change$665,900-3.5%$220/sqft
    Source: Baldwin Realtors #385862 Report a problem
    11/20/2025Price change$689,900-1.1%$228/sqft
    Source: Baldwin Realtors #385862 Report a problem
    10/13/2025Price change$697,467-3.8%$230/sqft
    Source: GCMLS #7650484 Report a problem
    9/29/2025Listed for sale$725,000+142.5%$239/sqft
    Source: Baldwin Realtors #385862 Report a problem
    3/24/2021Listing removed--
    Source: Owner Report a problem
    10/24/2012Listing removed$299,000$99/sqft
    Source: Owner Report a problem
    10/11/2012Pending sale$299,000$99/sqft
    Source: Owner Report a problem
    8/15/2012Price change$299,000-2%$99/sqft
    Source: Owner Report a problem
    4/28/2012Listed for sale$305,000$101/sqft
    Source: Owner Report a problem

    Public tax history

    YearProperty taxesTax assessment
    2025$1,485 $26,780
    2024$1,485 +14.6%$26,780 +14.2%
    2023$1,296 $23,460
    2022$1,296 $23,460
    2021$1,296 $23,460
    2020$1,296 +0.4%$23,460 +0.4%
    2019$1,291 -0.8%$23,360 -6.9%
    2018$1,301 -6.4%$25,100
    2017$1,390 $25,100 +4.5%
    2016$1,390 -11.2%$24,020 -6.2%
    2013$1,565 -6%$25,600 -8.5%
    2010$1,665 +51.5%$27,980 +52.4%
    2003$1,099 $18,360
    2002$1,099 +5.2%$18,360 +4.9%
    2001$1,044 +25.2%$17,500
    2000$834 $17,500

    Find assessor info on the county website

    Neighborhood: Washington Square

    Nearby schools

    GreatSchools rating
    Schools provided by the listing agent
    • Elementary: Leinkauf
    • Middle: Calloway Smith
    • High: Murphy

    Source: Baldwin Realtors. This data may not be complete. We recommend contacting the local school district to confirm school assignments for this home.

    Get a cash offer in 3 minutes
    Find out how much your home could sell for in as little as 3 minutes with a no-obligation cash offer.
    Estimated market value
    $637,700
    Get a cash offer in 3 minutes
    Find out how much your home could sell for in as little as 3 minutes with a no-obligation cash offer.
    Estimated market value
    $637,700